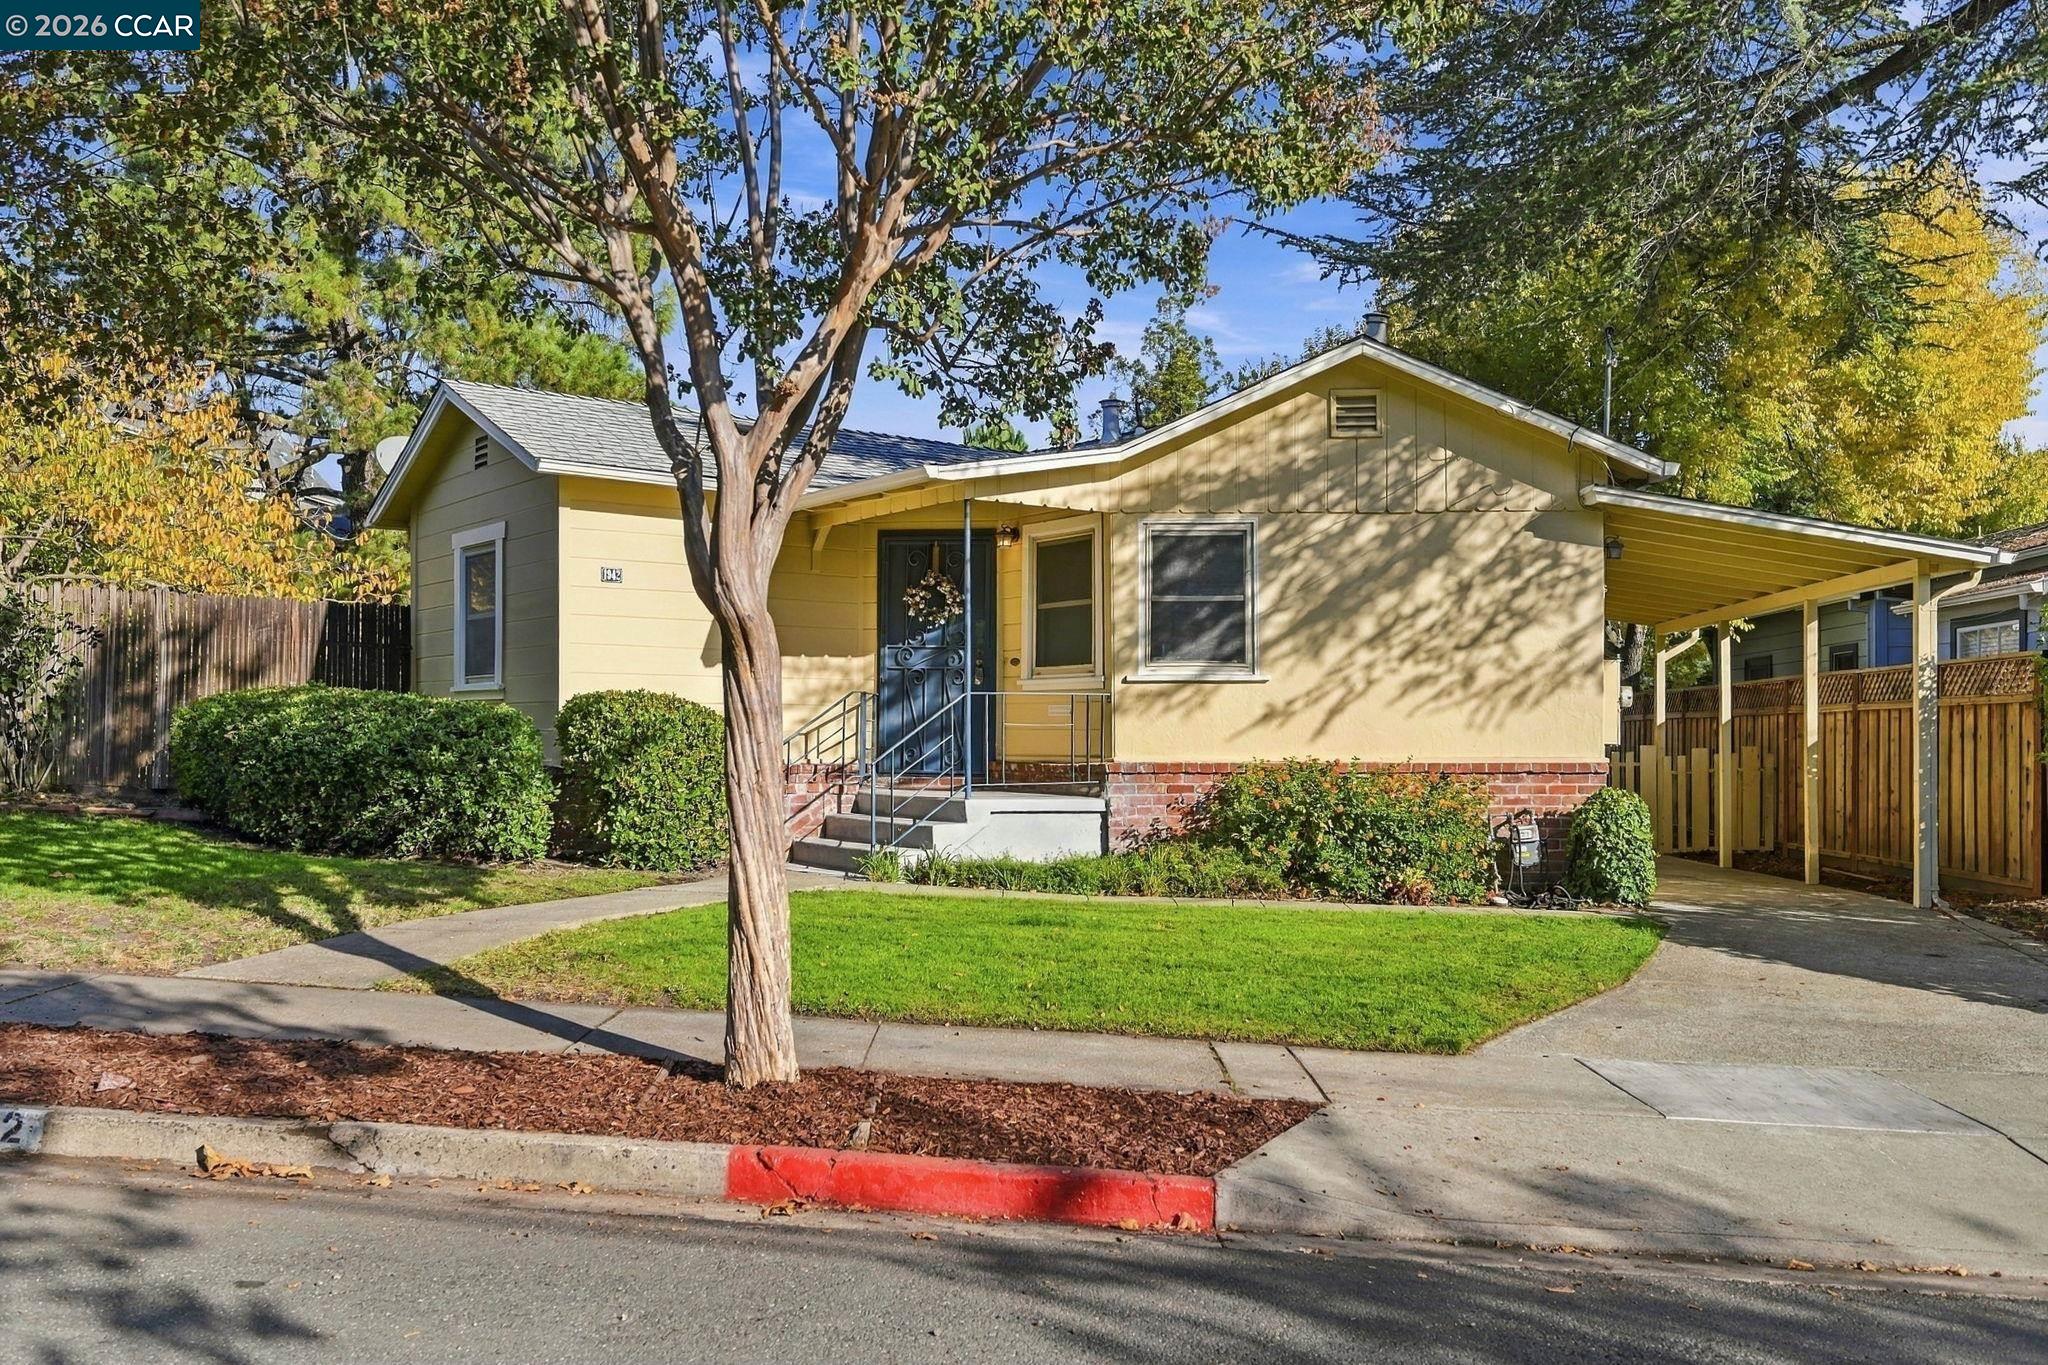
Yellow single-story house with a covered carport, mature trees, and a green front lawn.
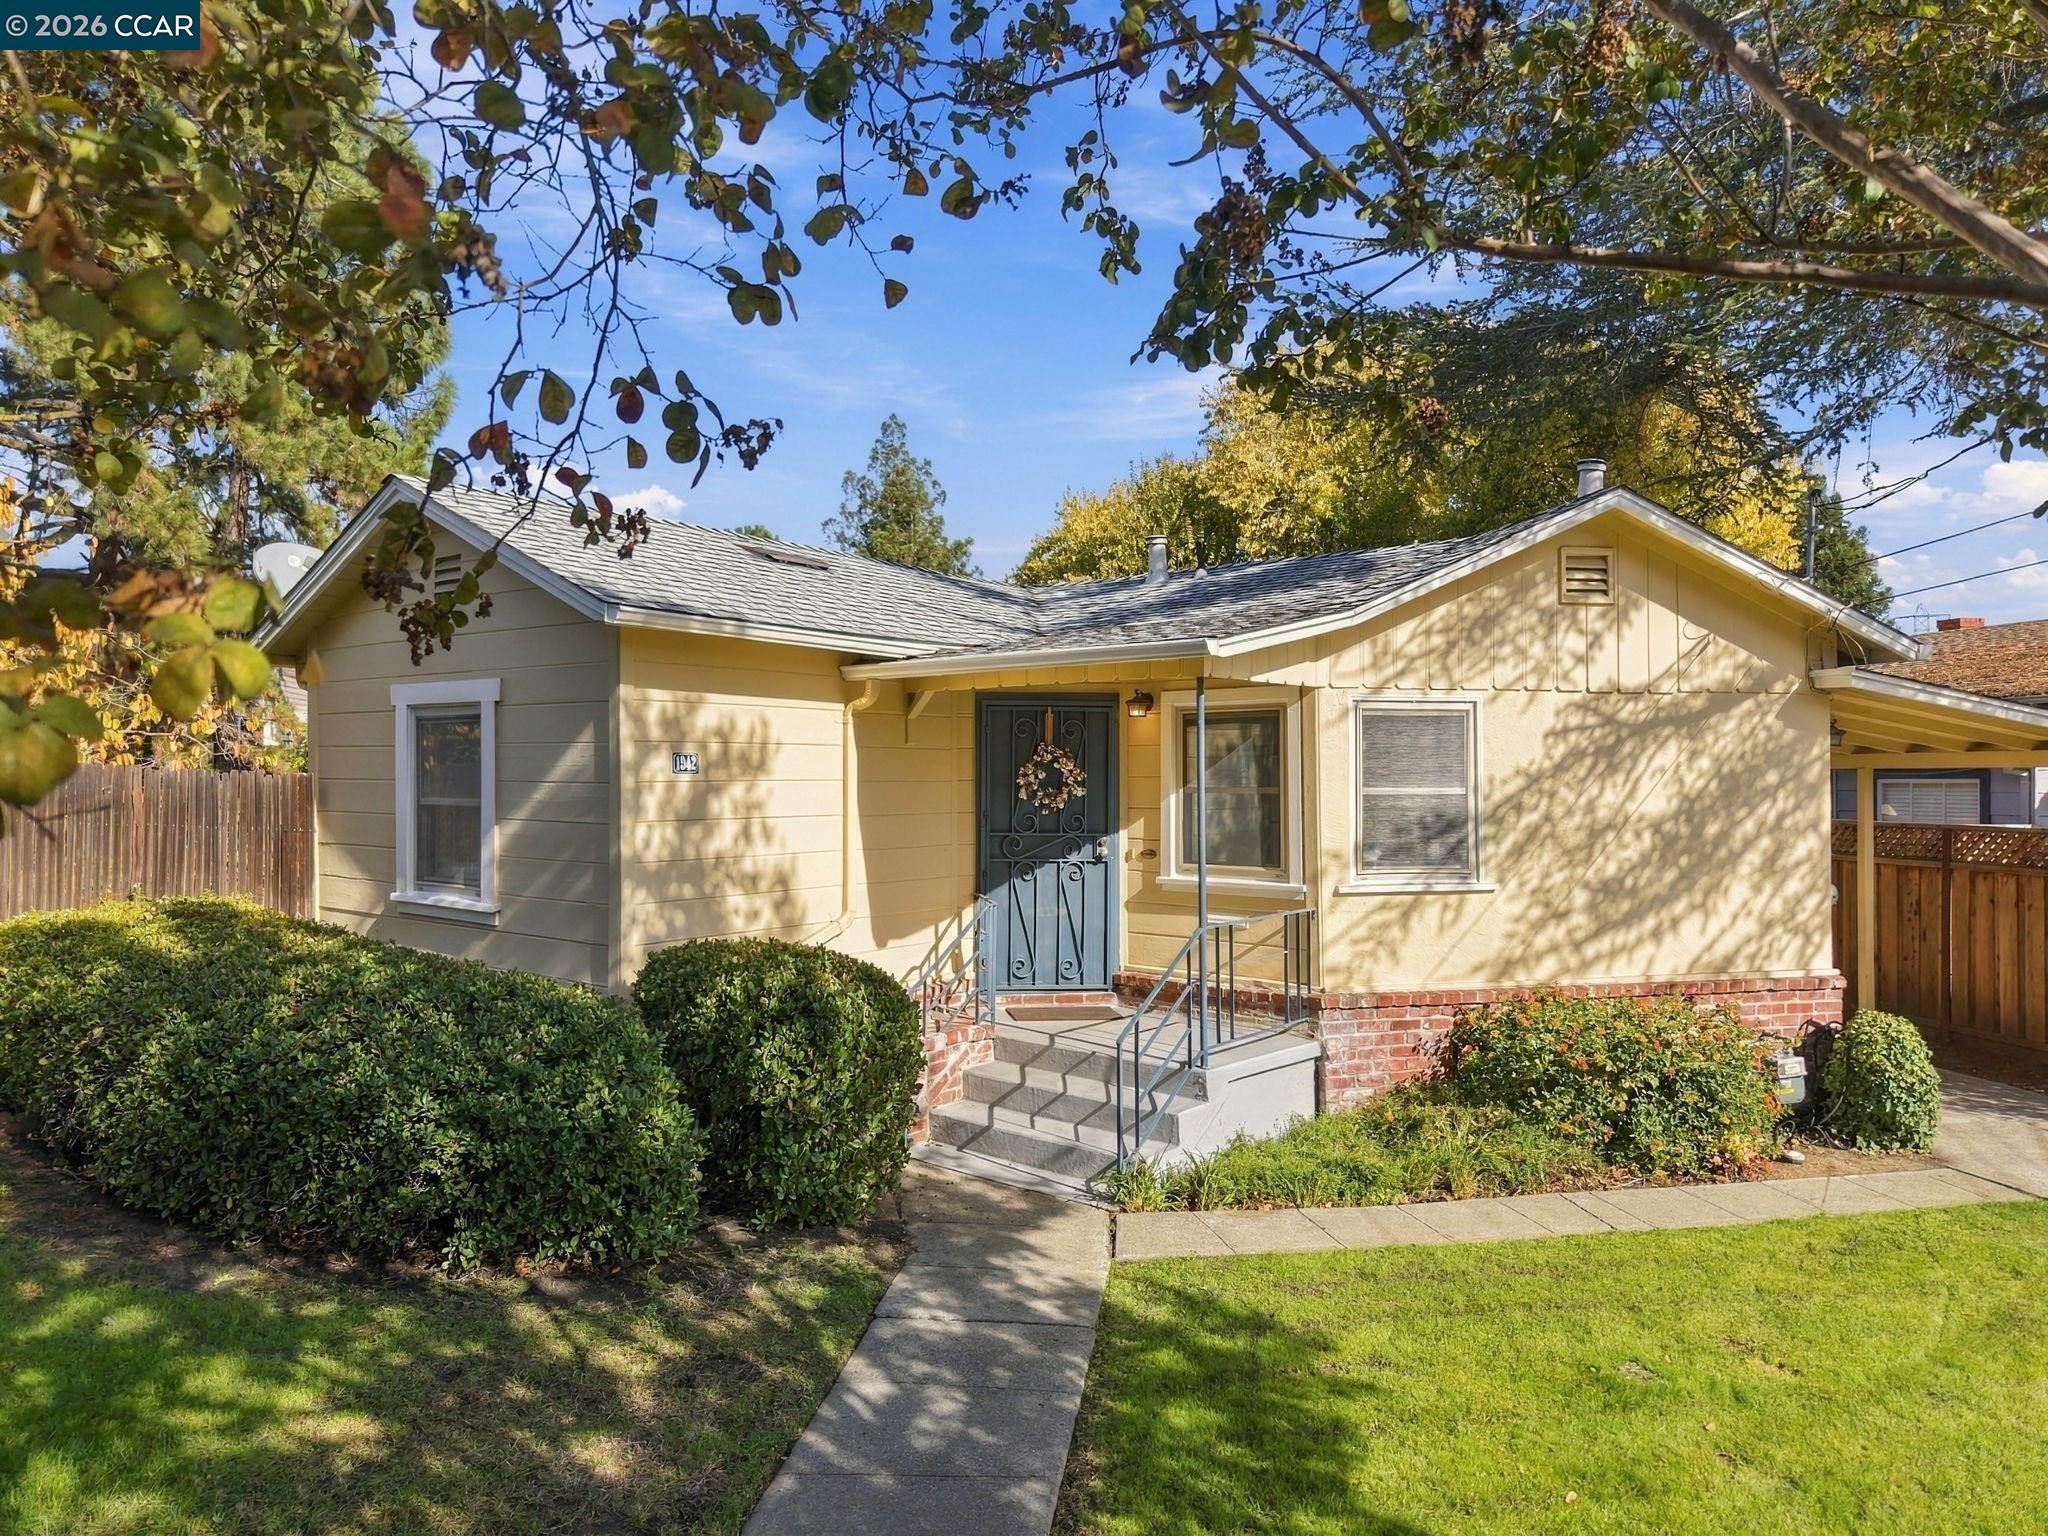
Single-story cream house with brick foundation, front steps, and leafy shade trees.
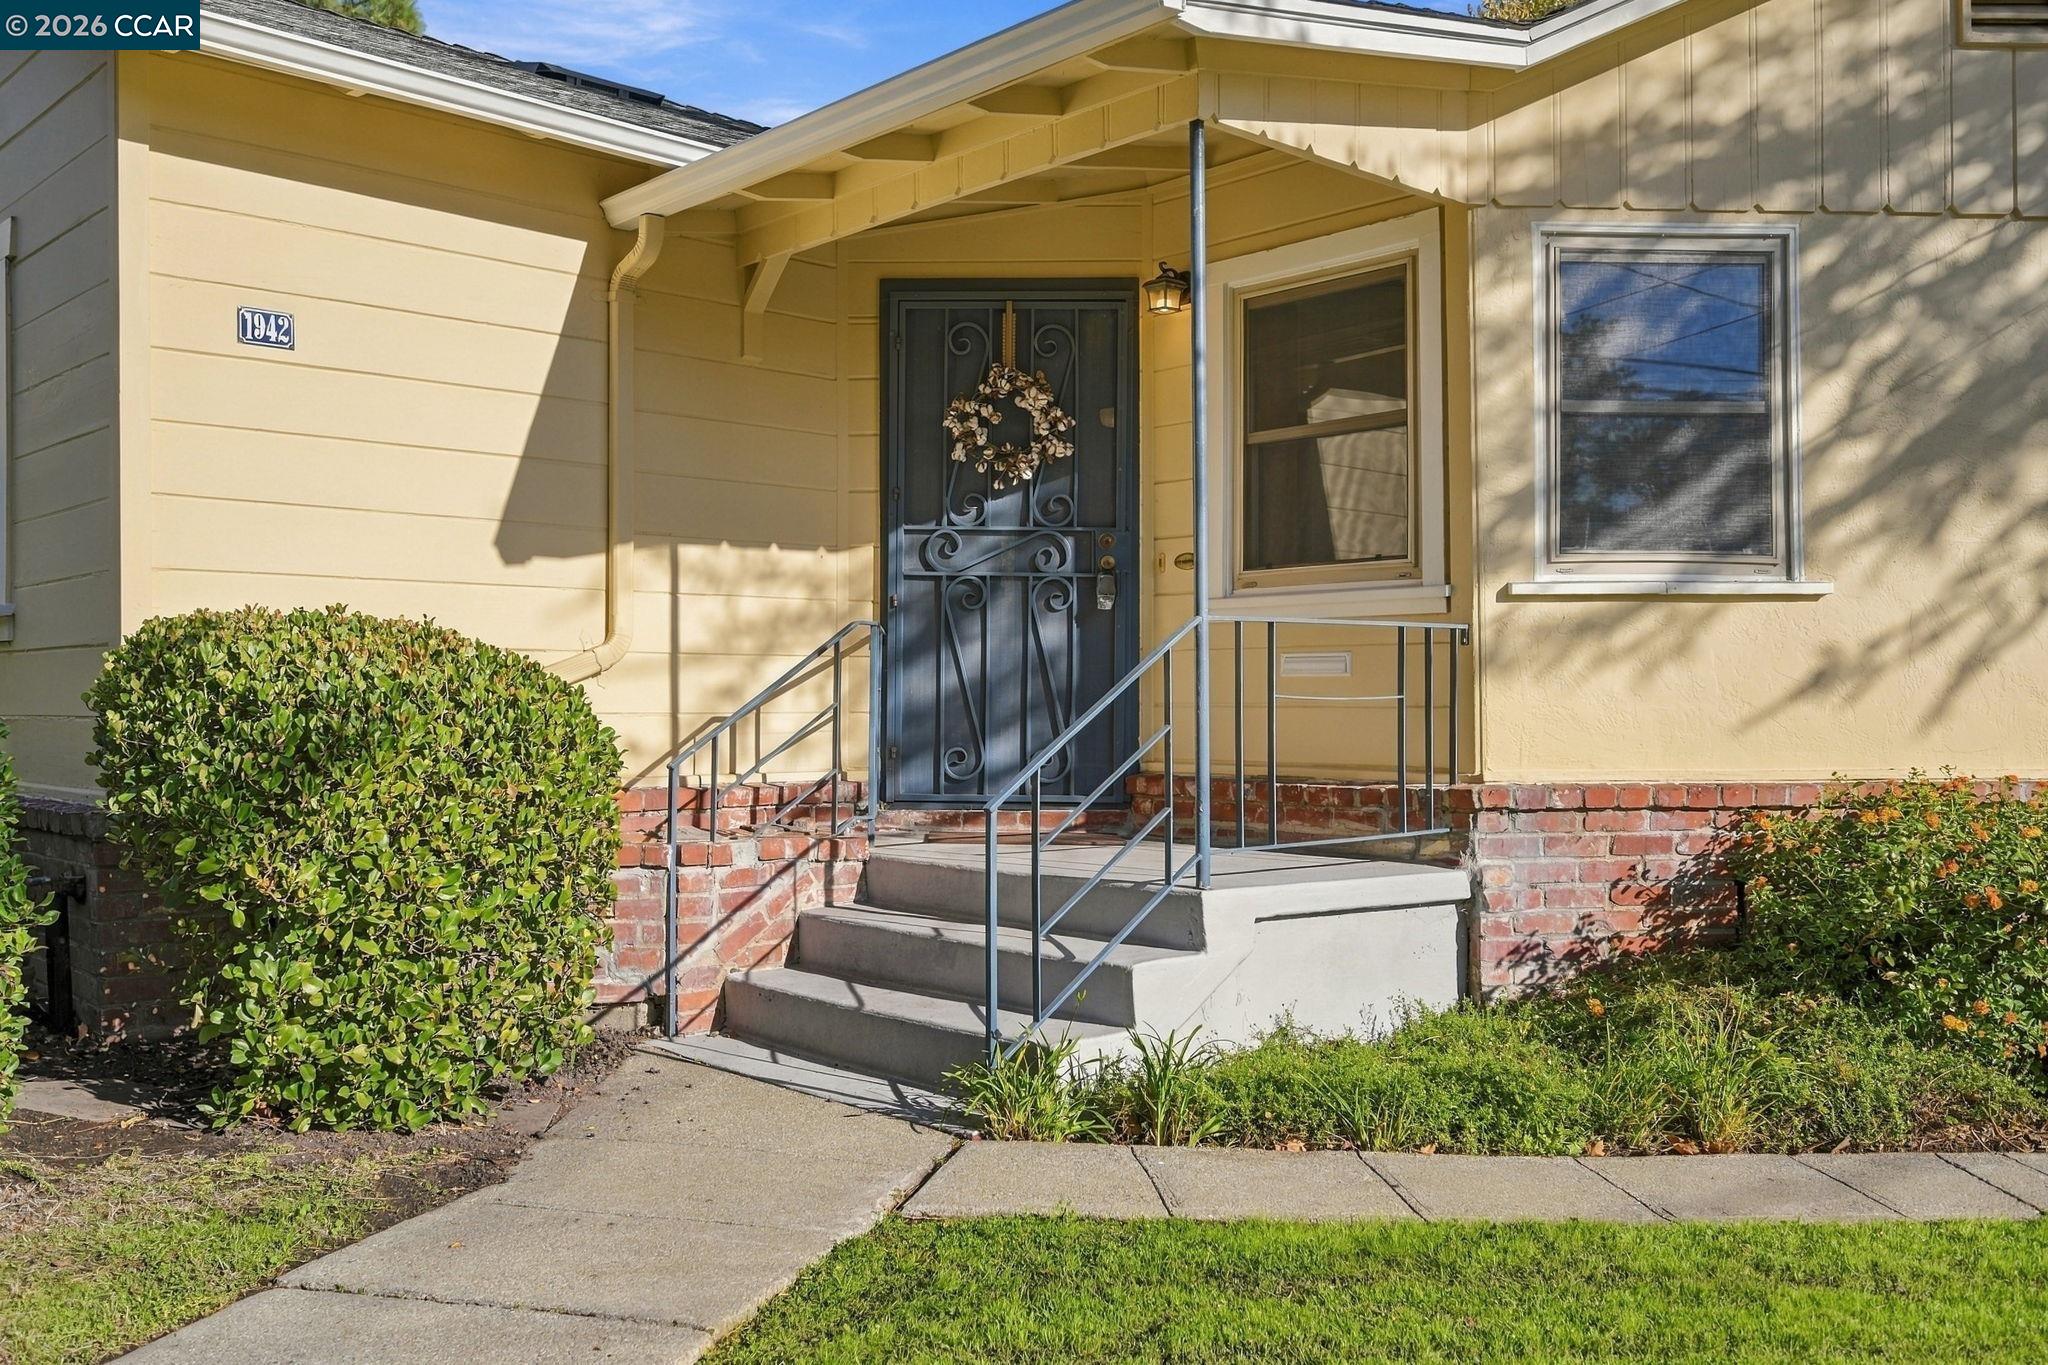
Yellow home entrance with decorative black security door, brick steps, metal railings, and shrubs.
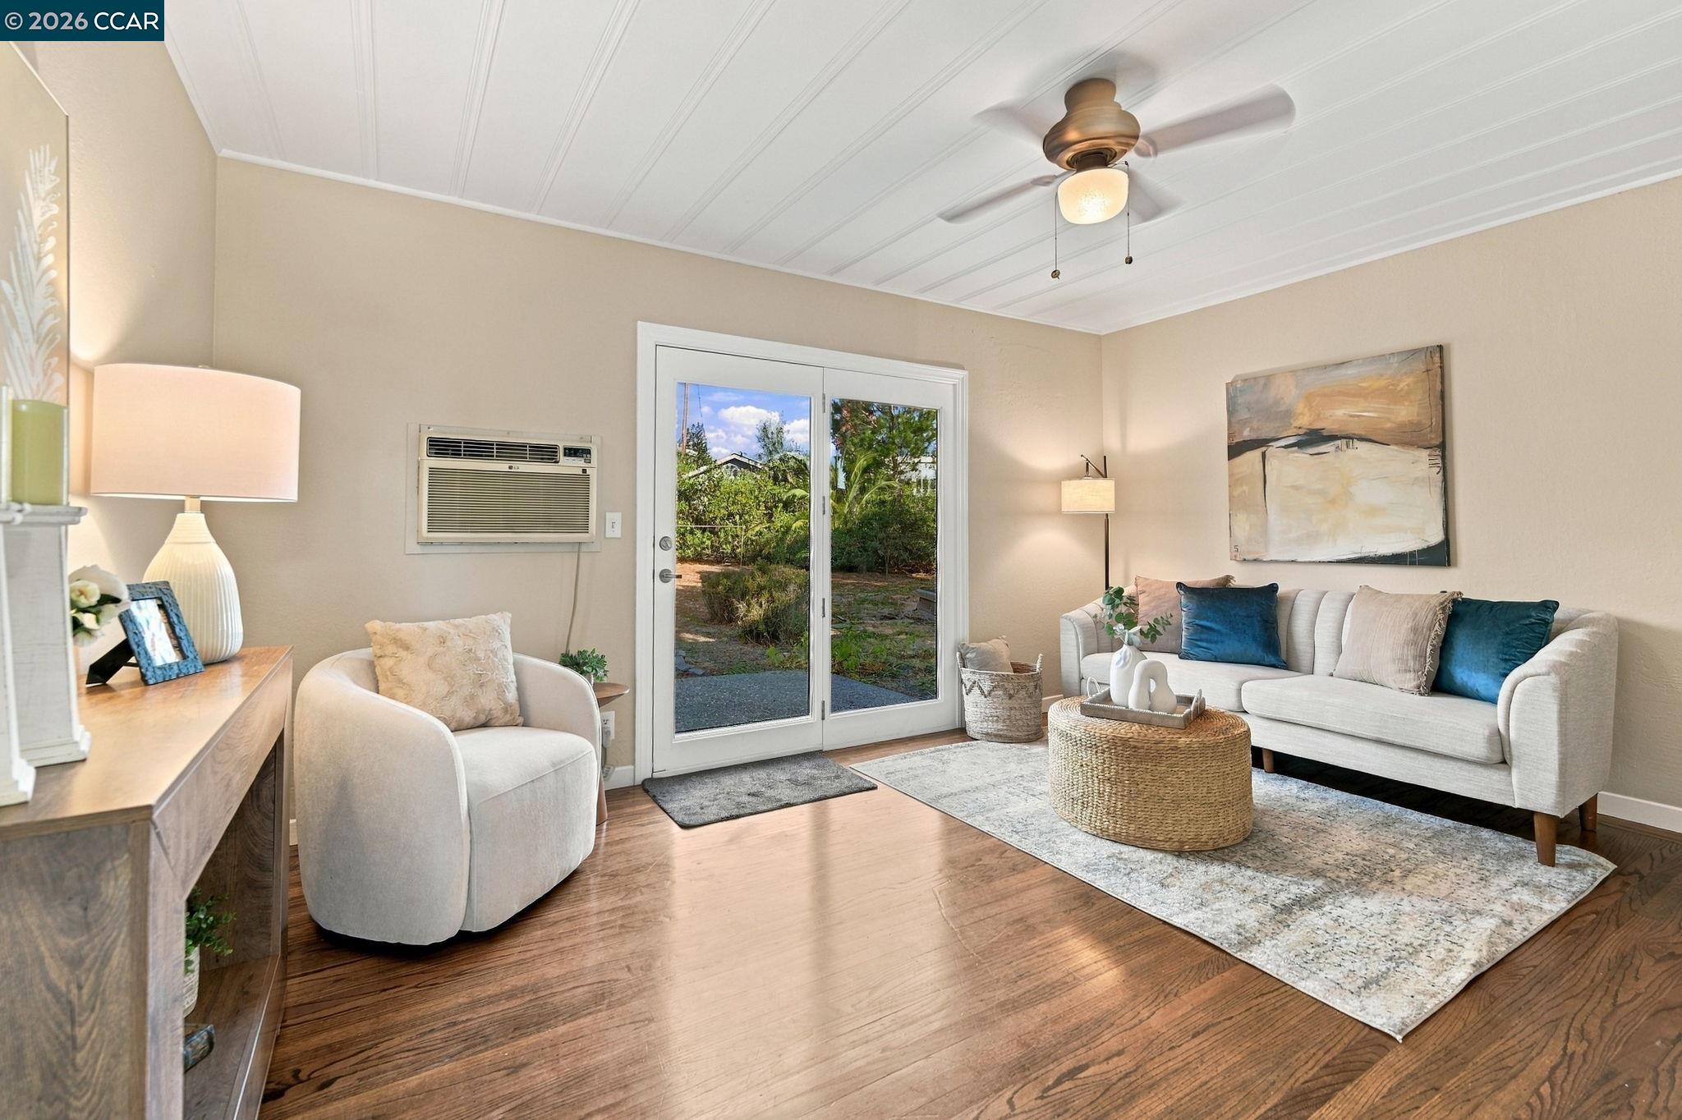
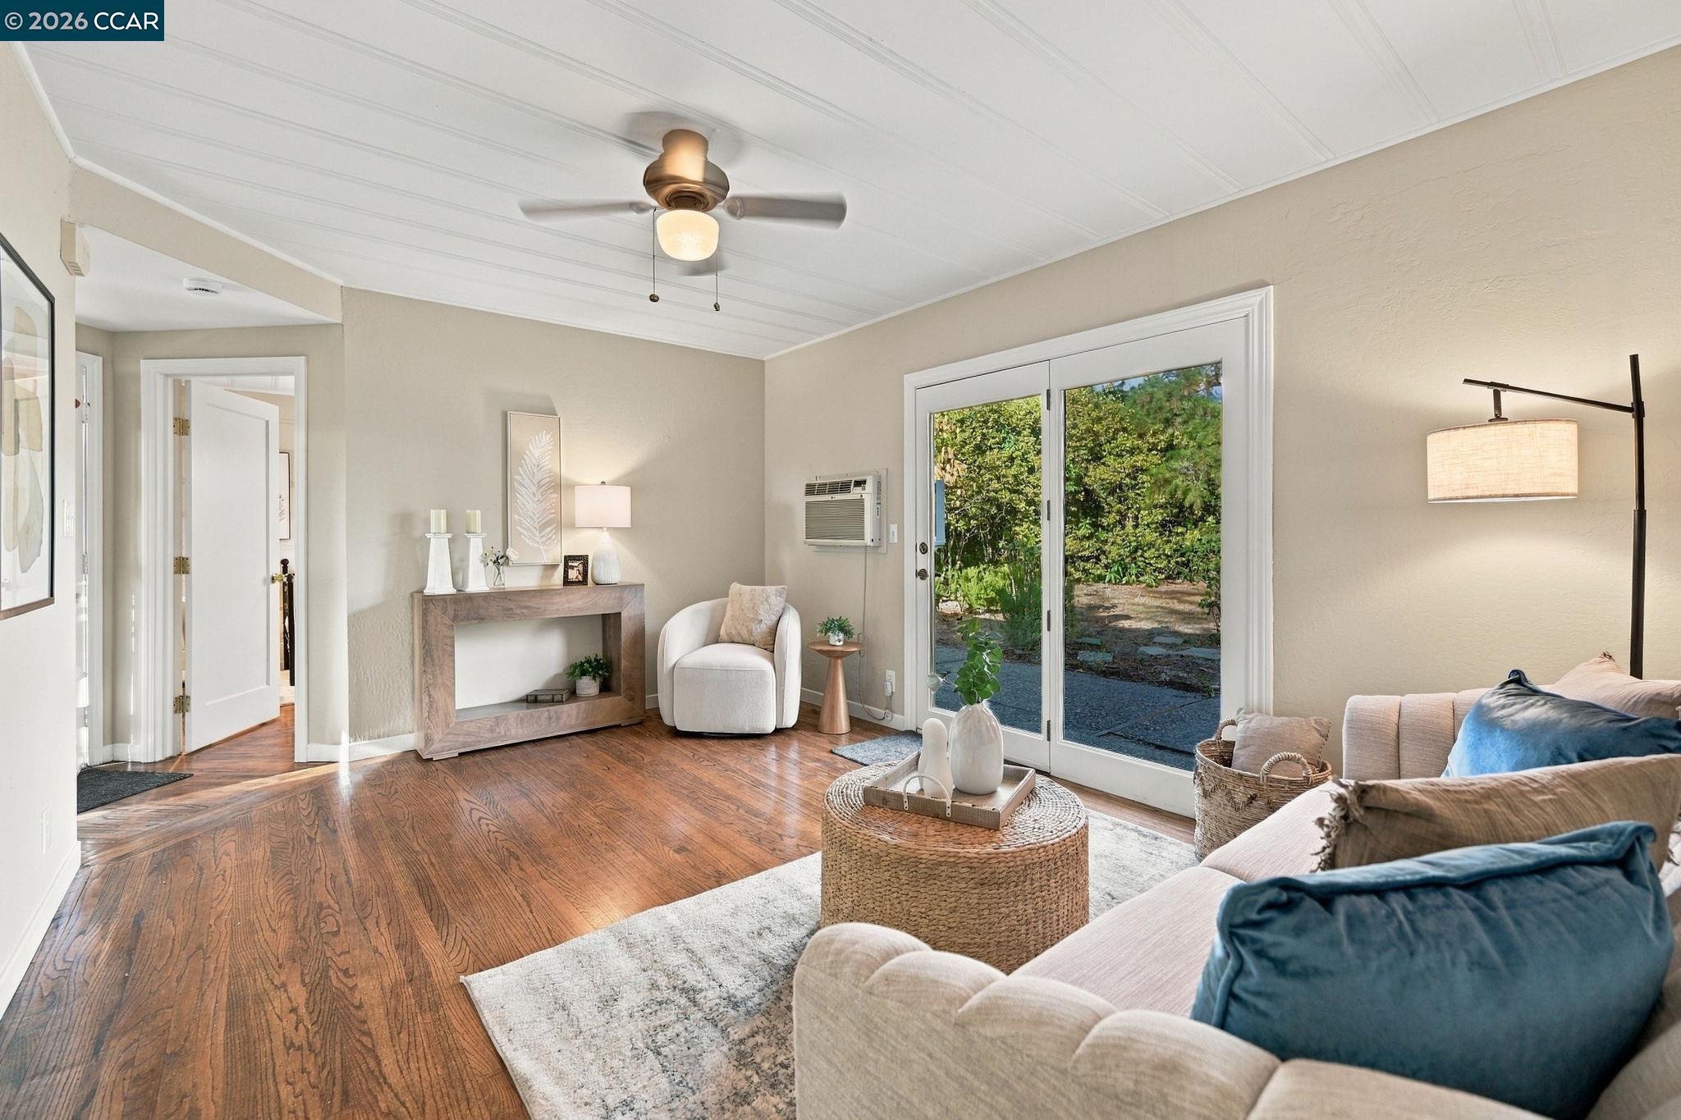
Staged living room with hardwood floors, sliding glass doors, and a white paneled ceiling.
Living room with hardwood floors, a white paneled ceiling, and glass doors opening to a leafy yard.
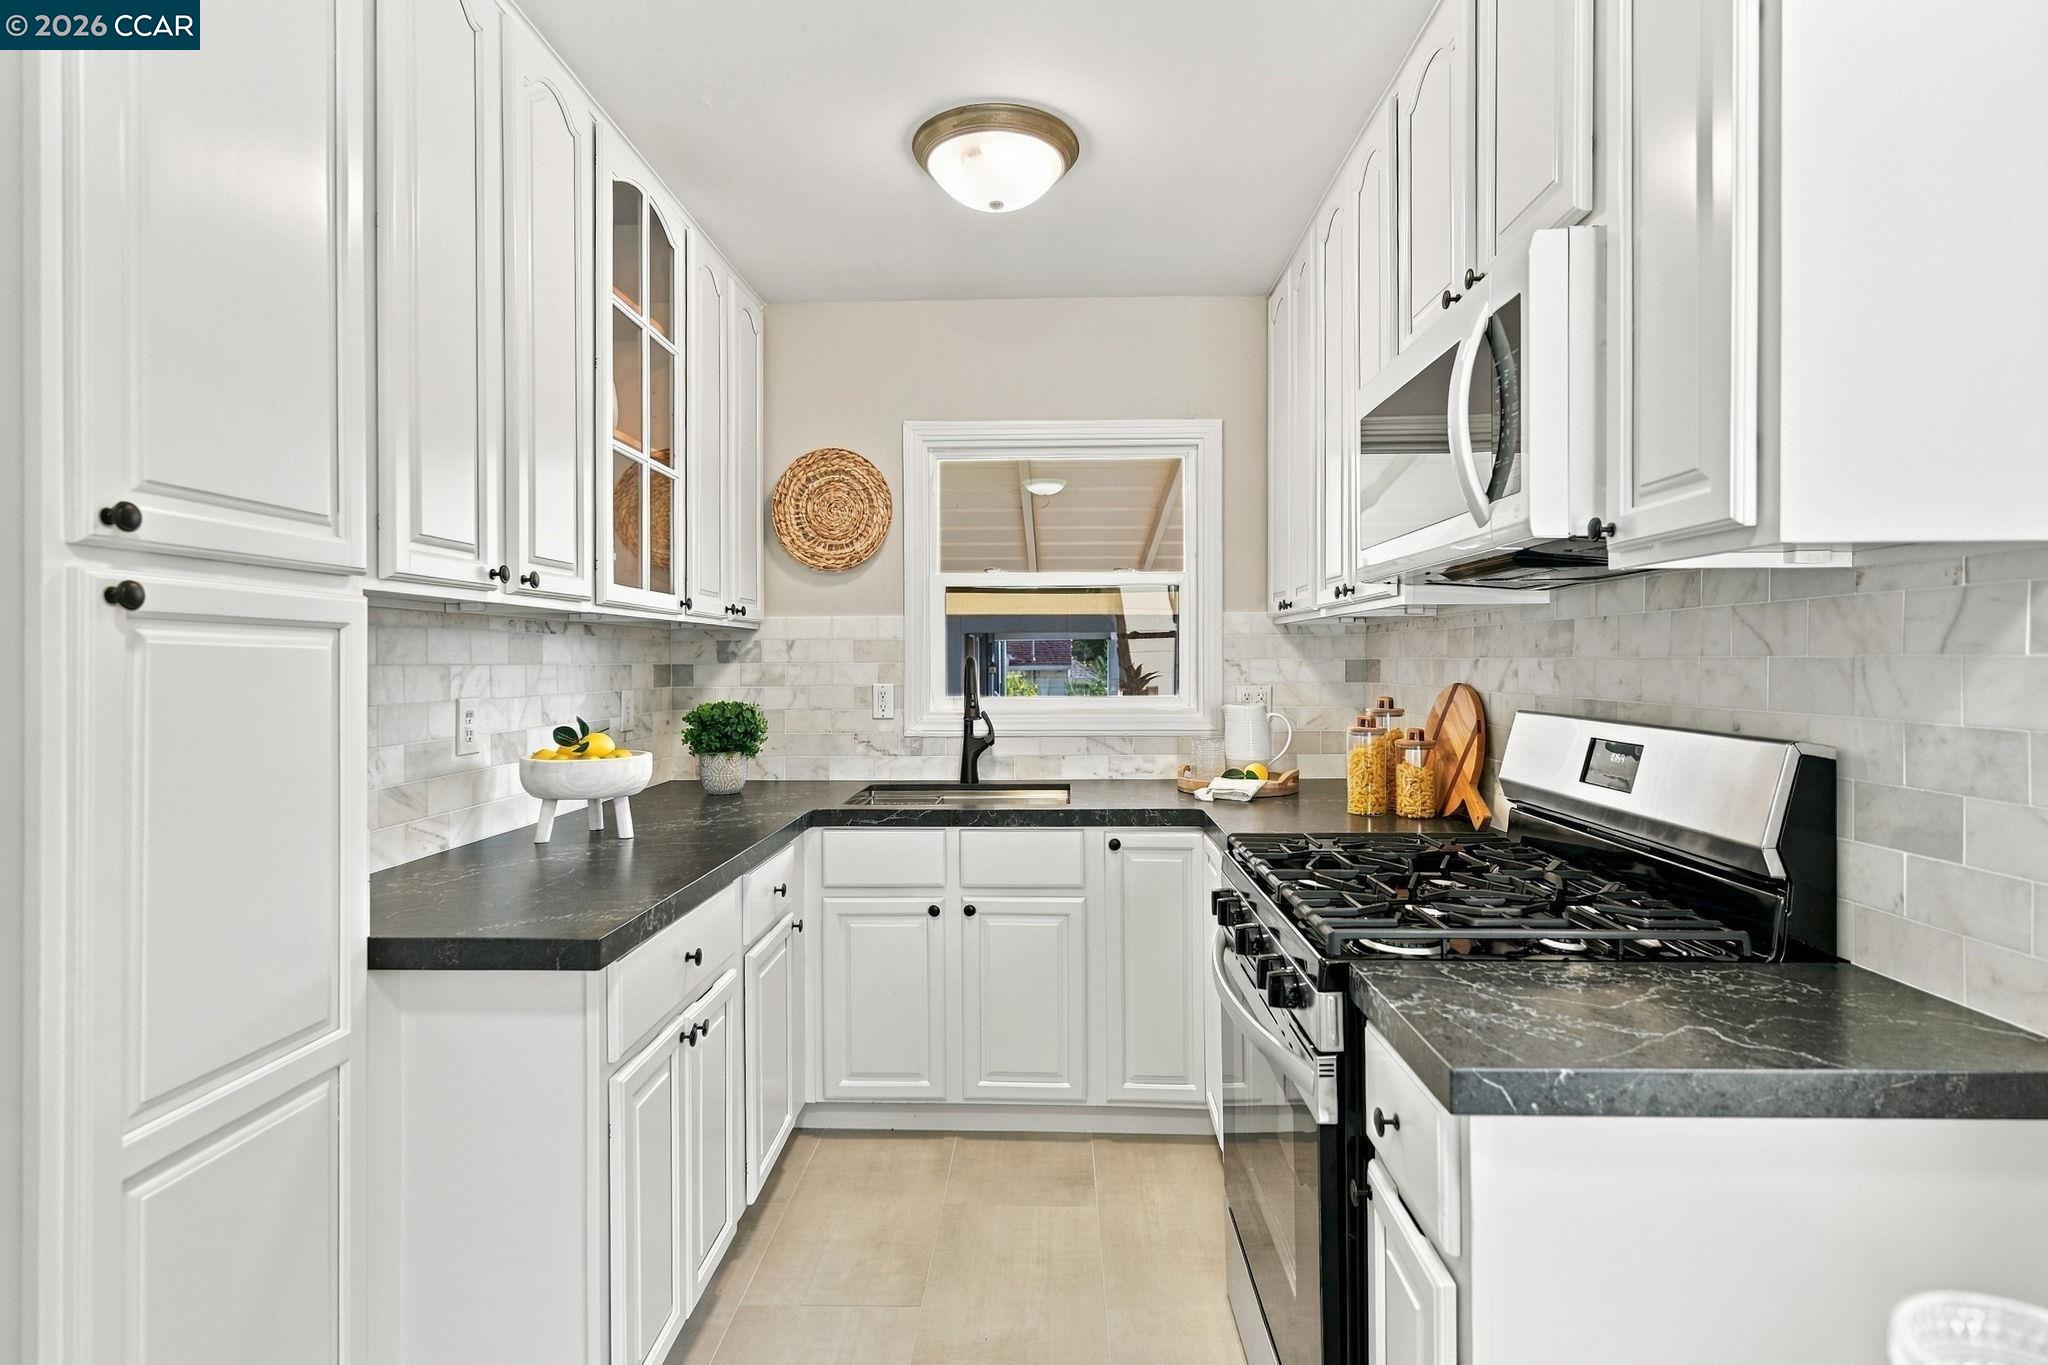
Bright kitchen with white cabinets, dark counters, marble backsplash, and stainless steel range.
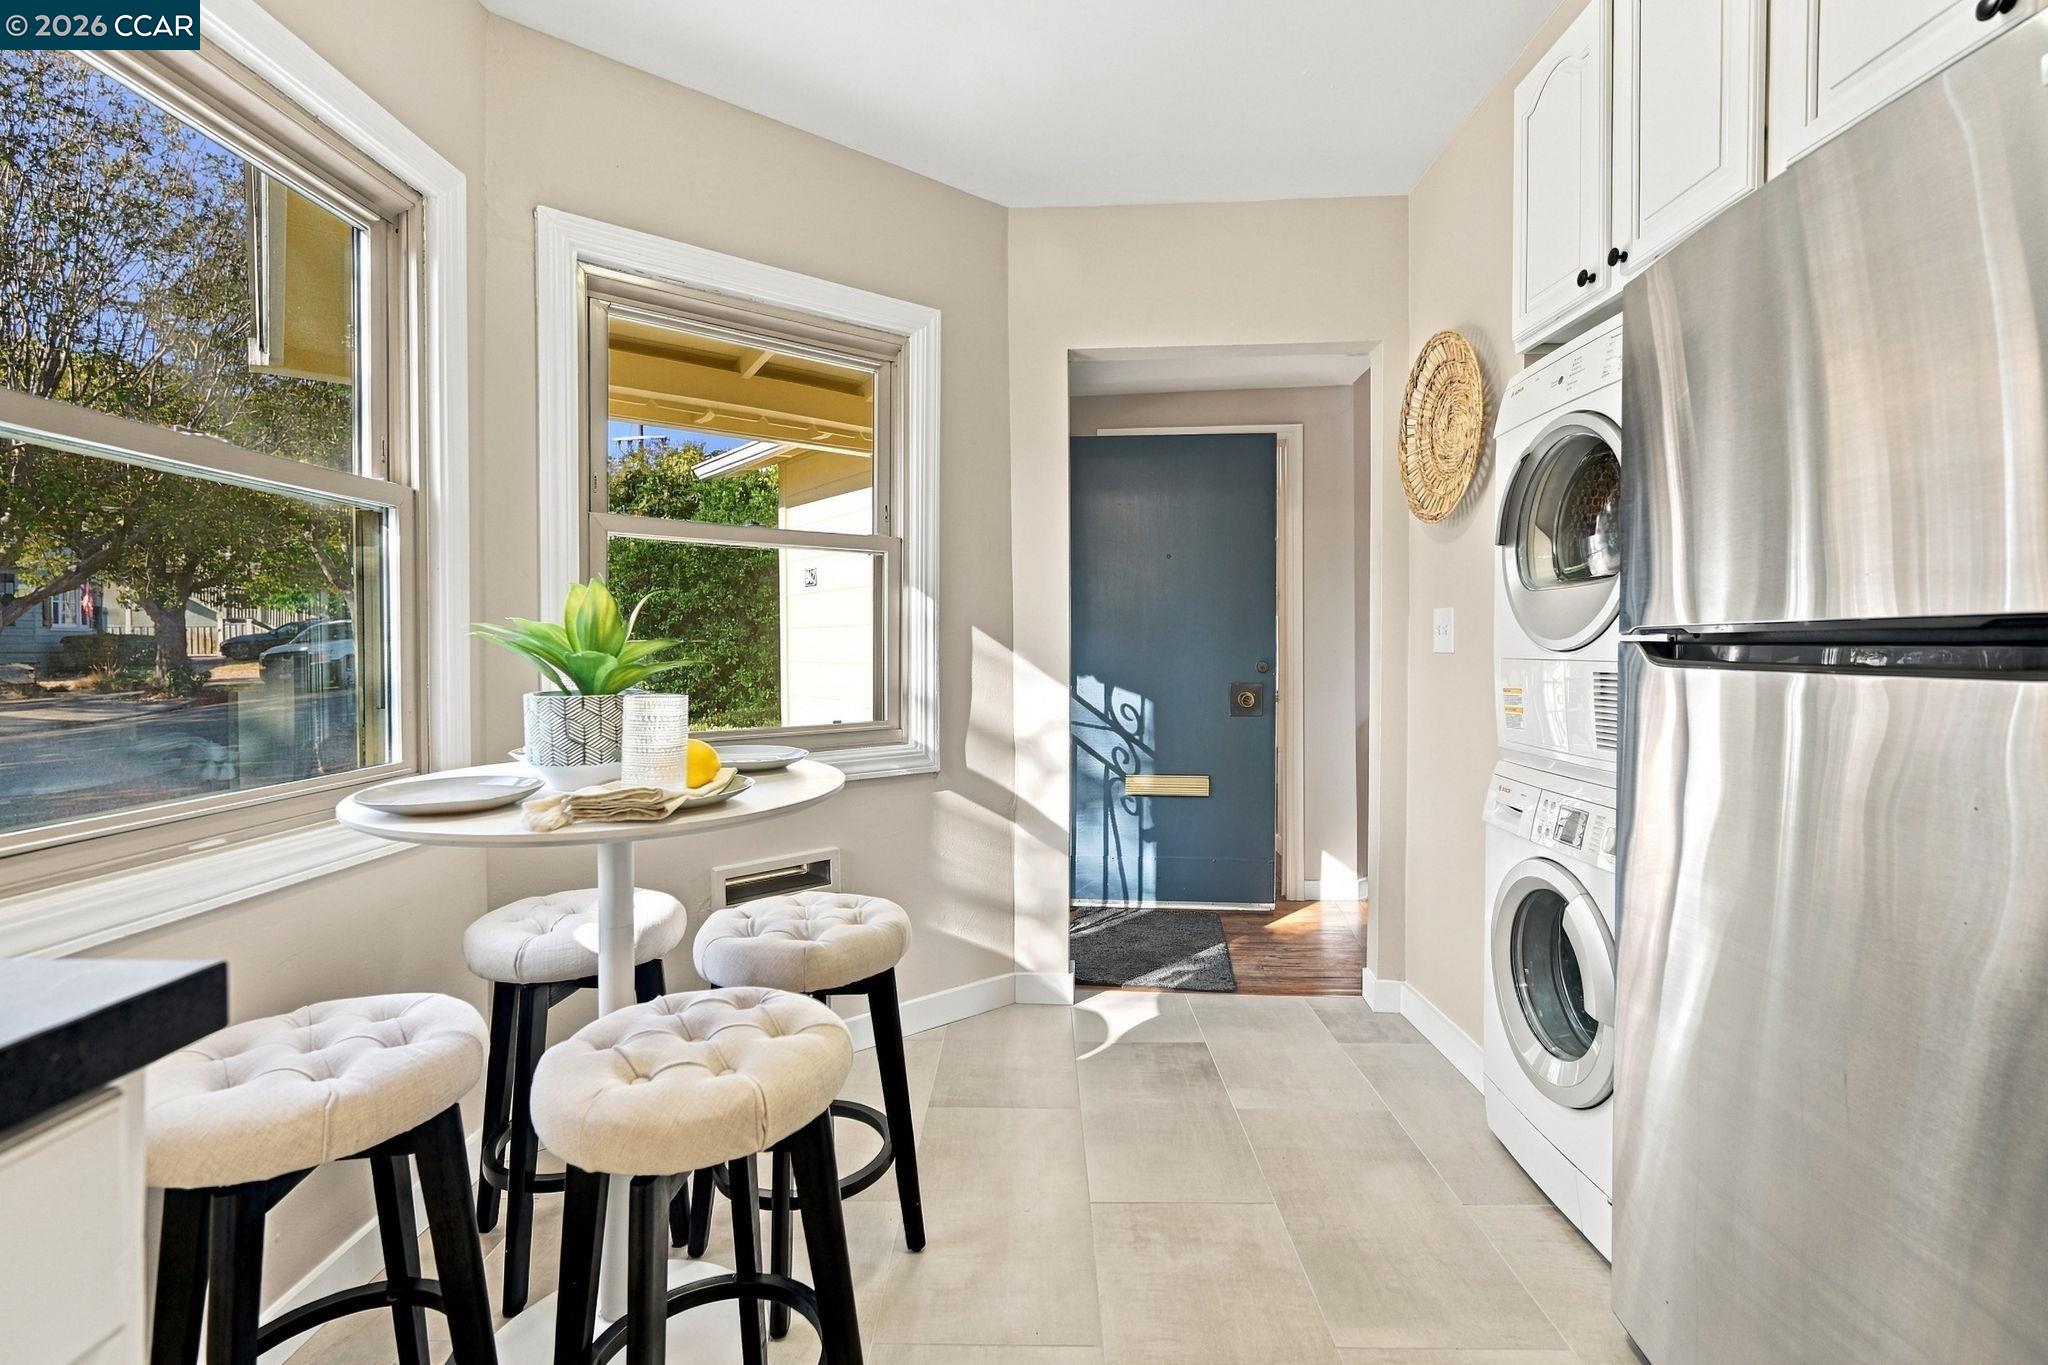
Laundry room with stacked washer and dryer, a small breakfast table, and a blue entry door.
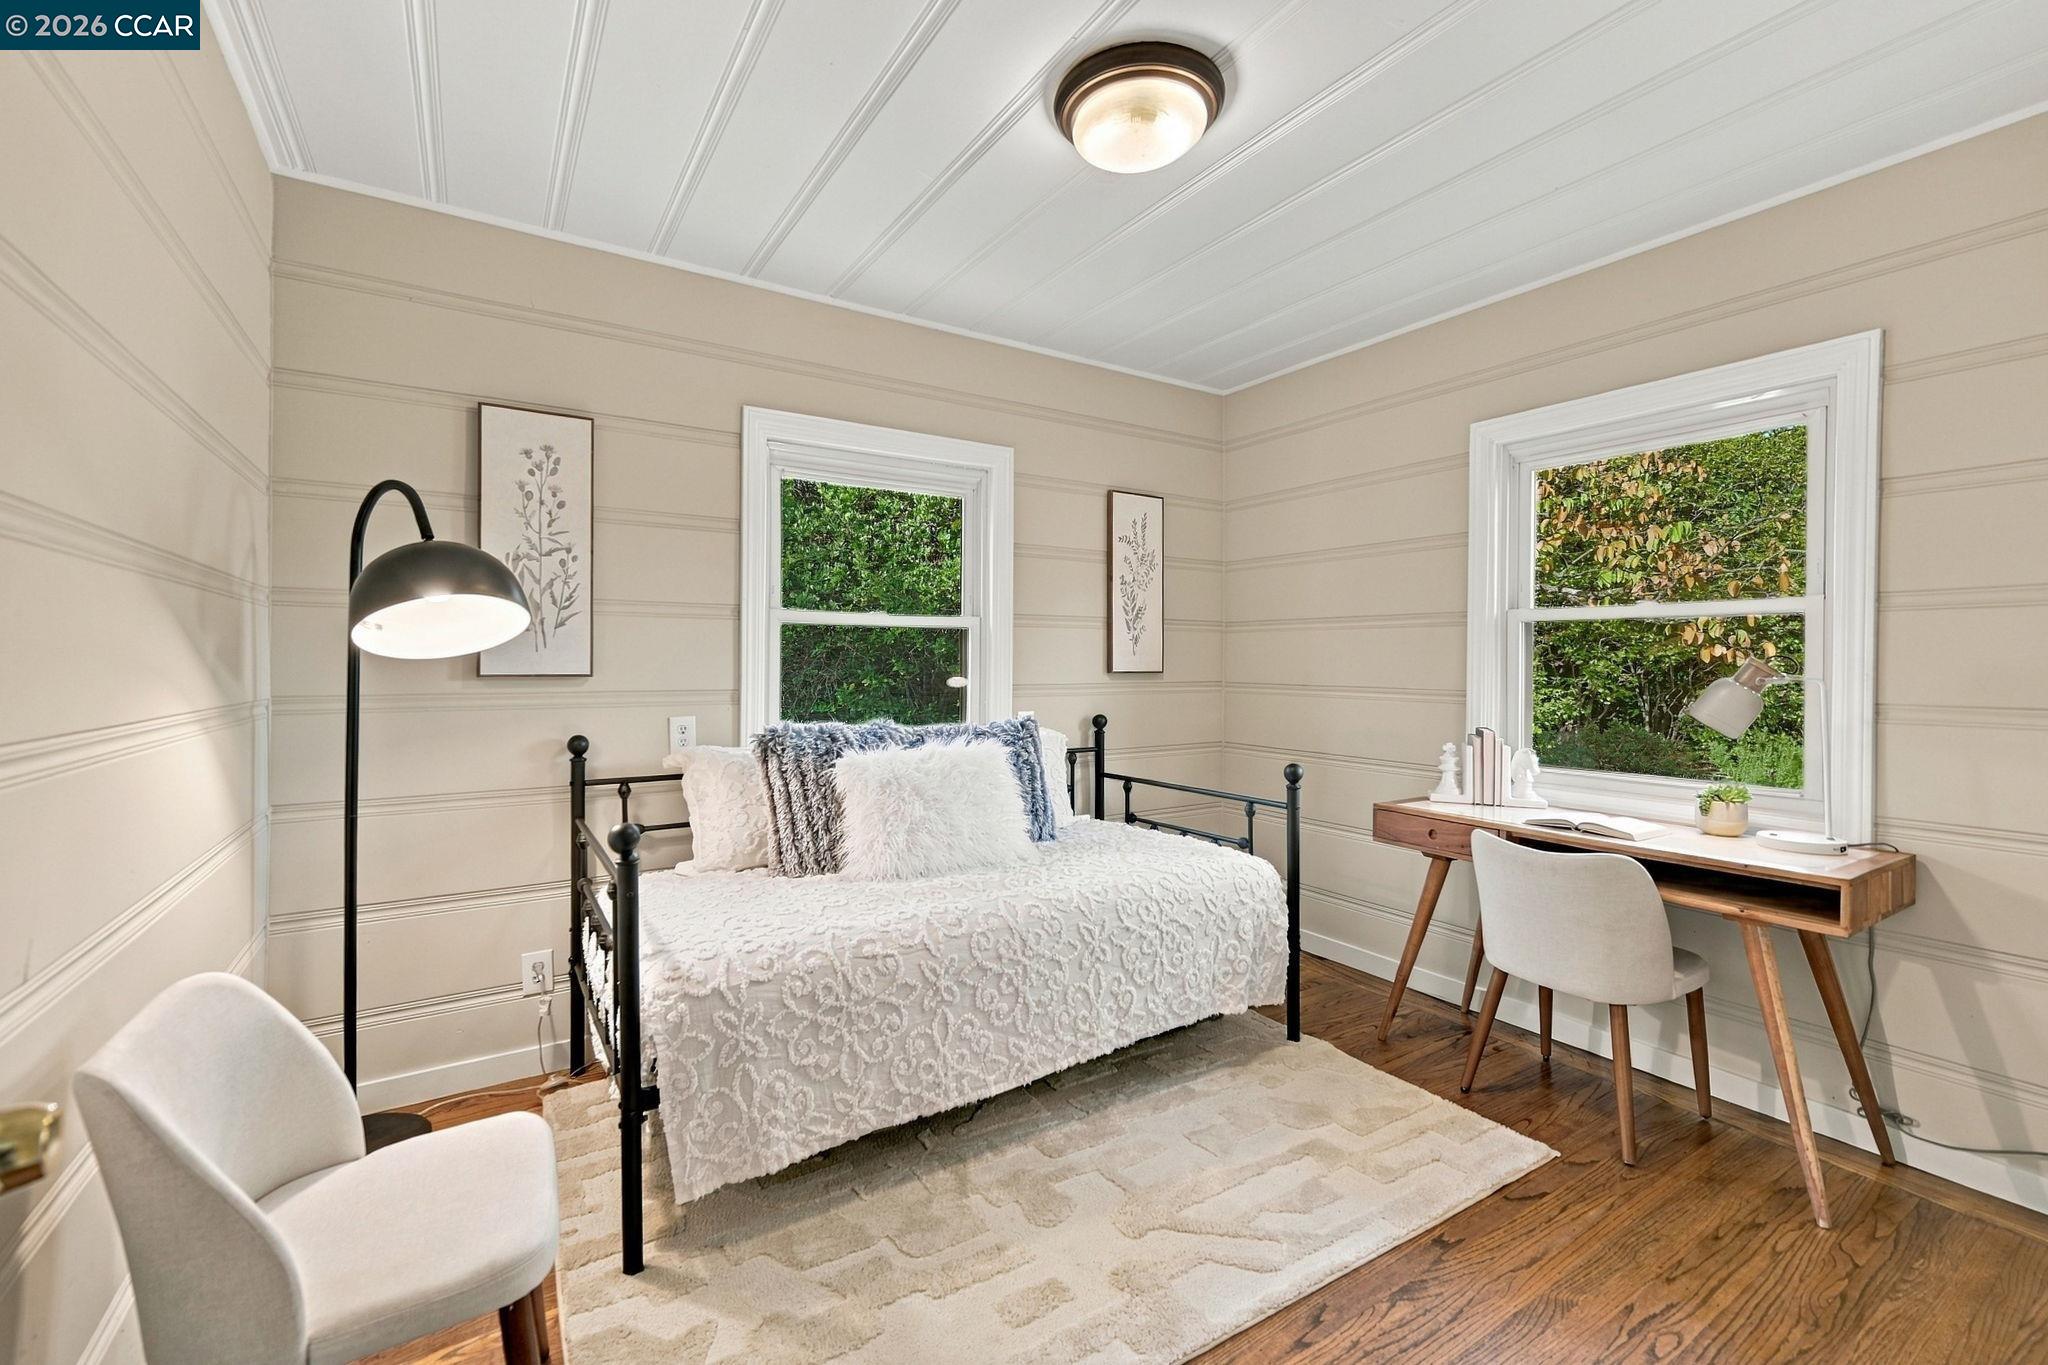
Bedroom with a white-covered bed, paneled walls, and a desk beside two windows.
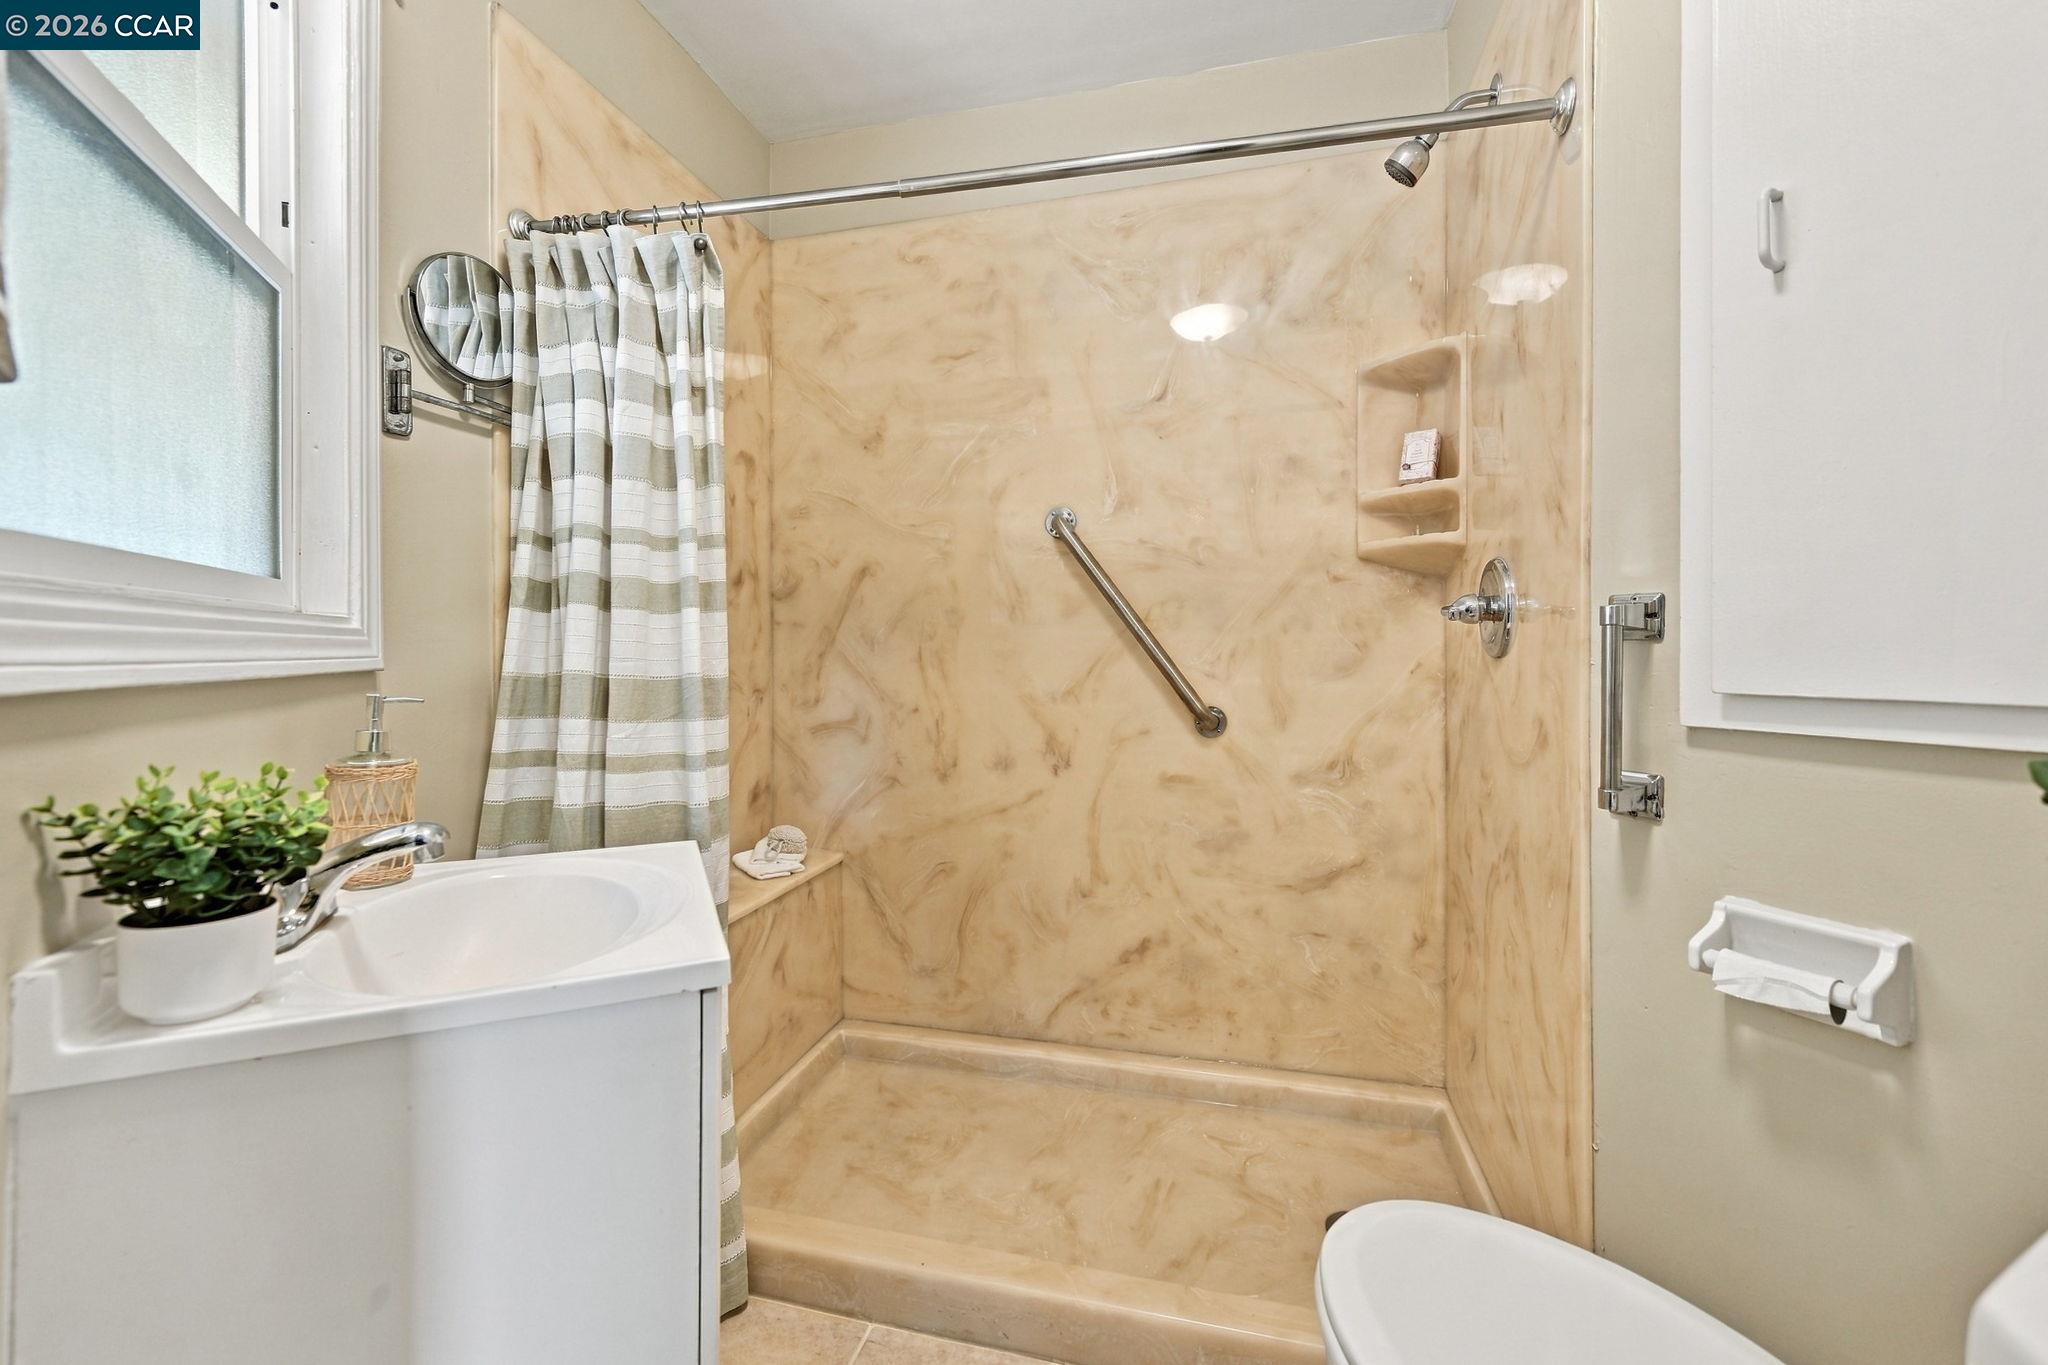
Bathroom with a beige stone walk-in shower, grab bars, and a white vanity.
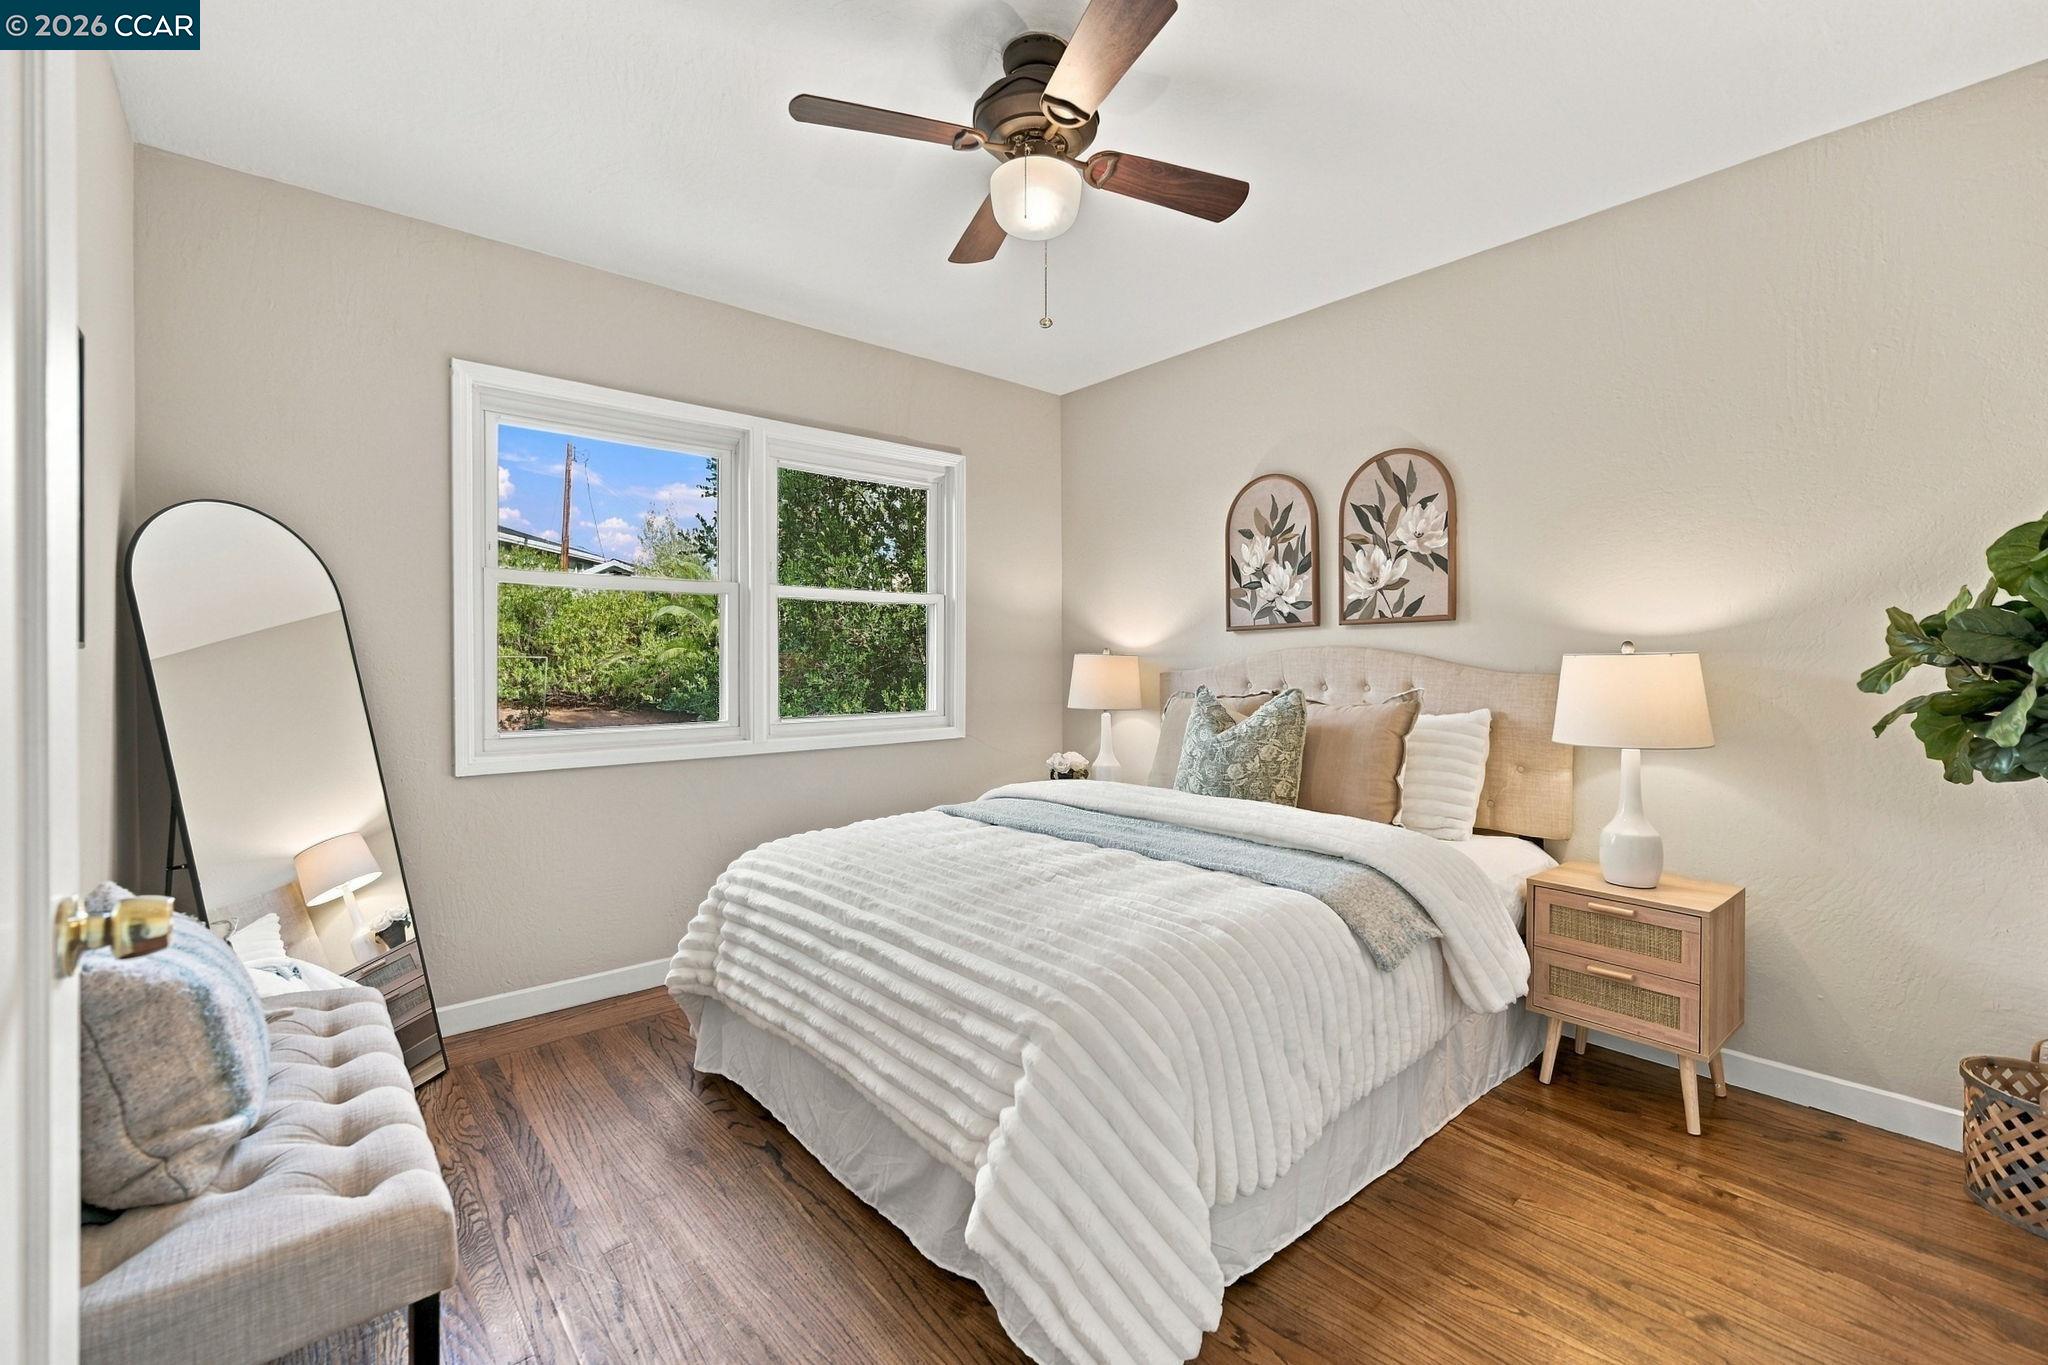
Bedroom with a white tufted bed, hardwood floors, and two large windows.
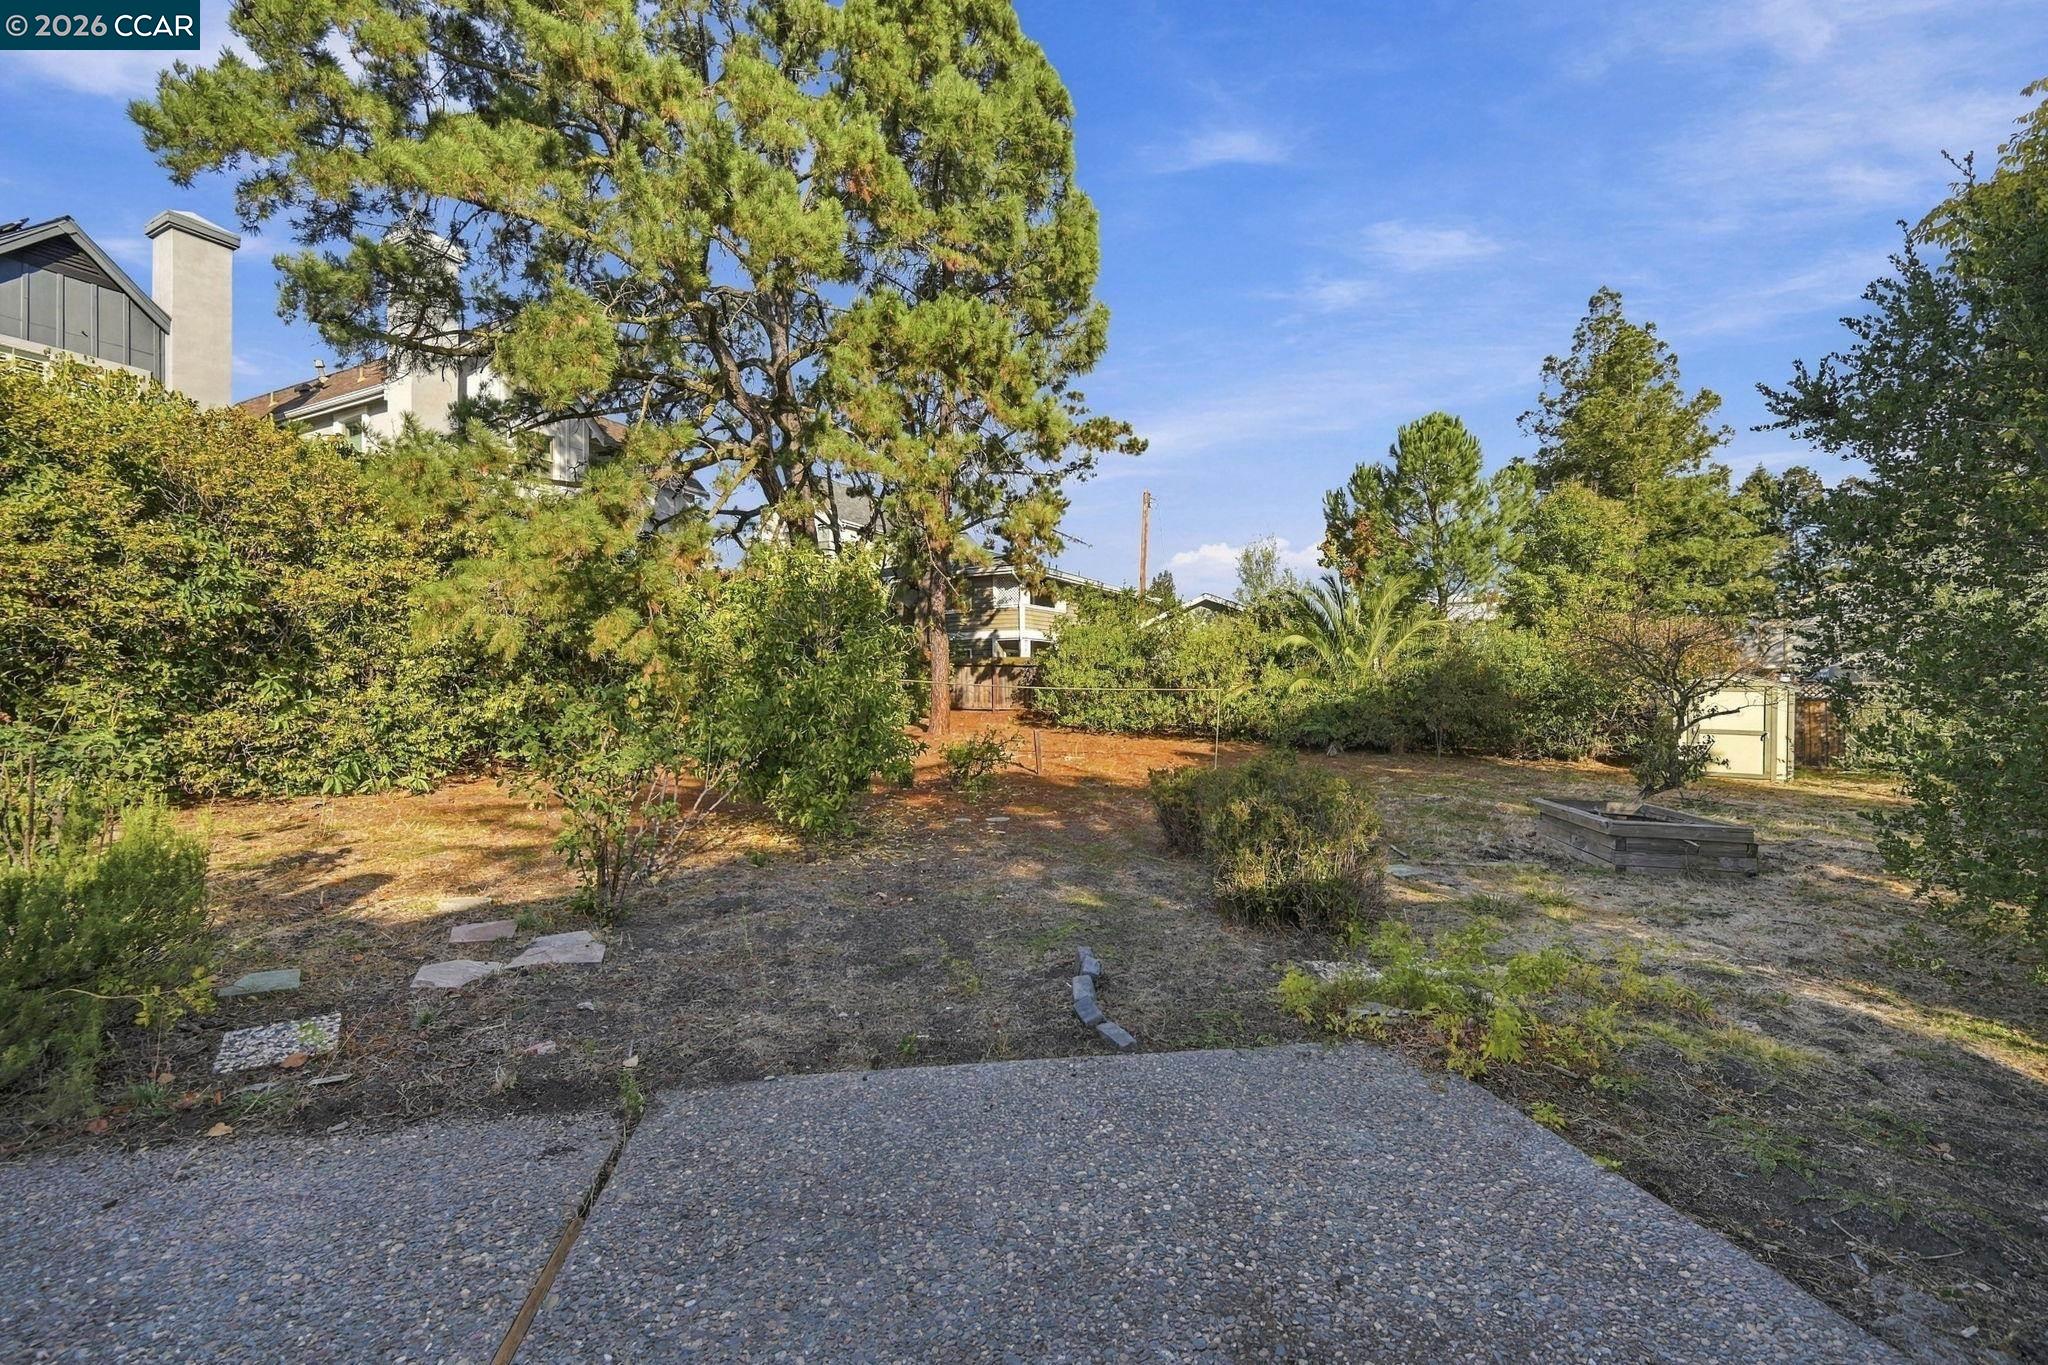
Backyard with a pebble-finished patio, mature trees, shrubs, and a raised garden bed.
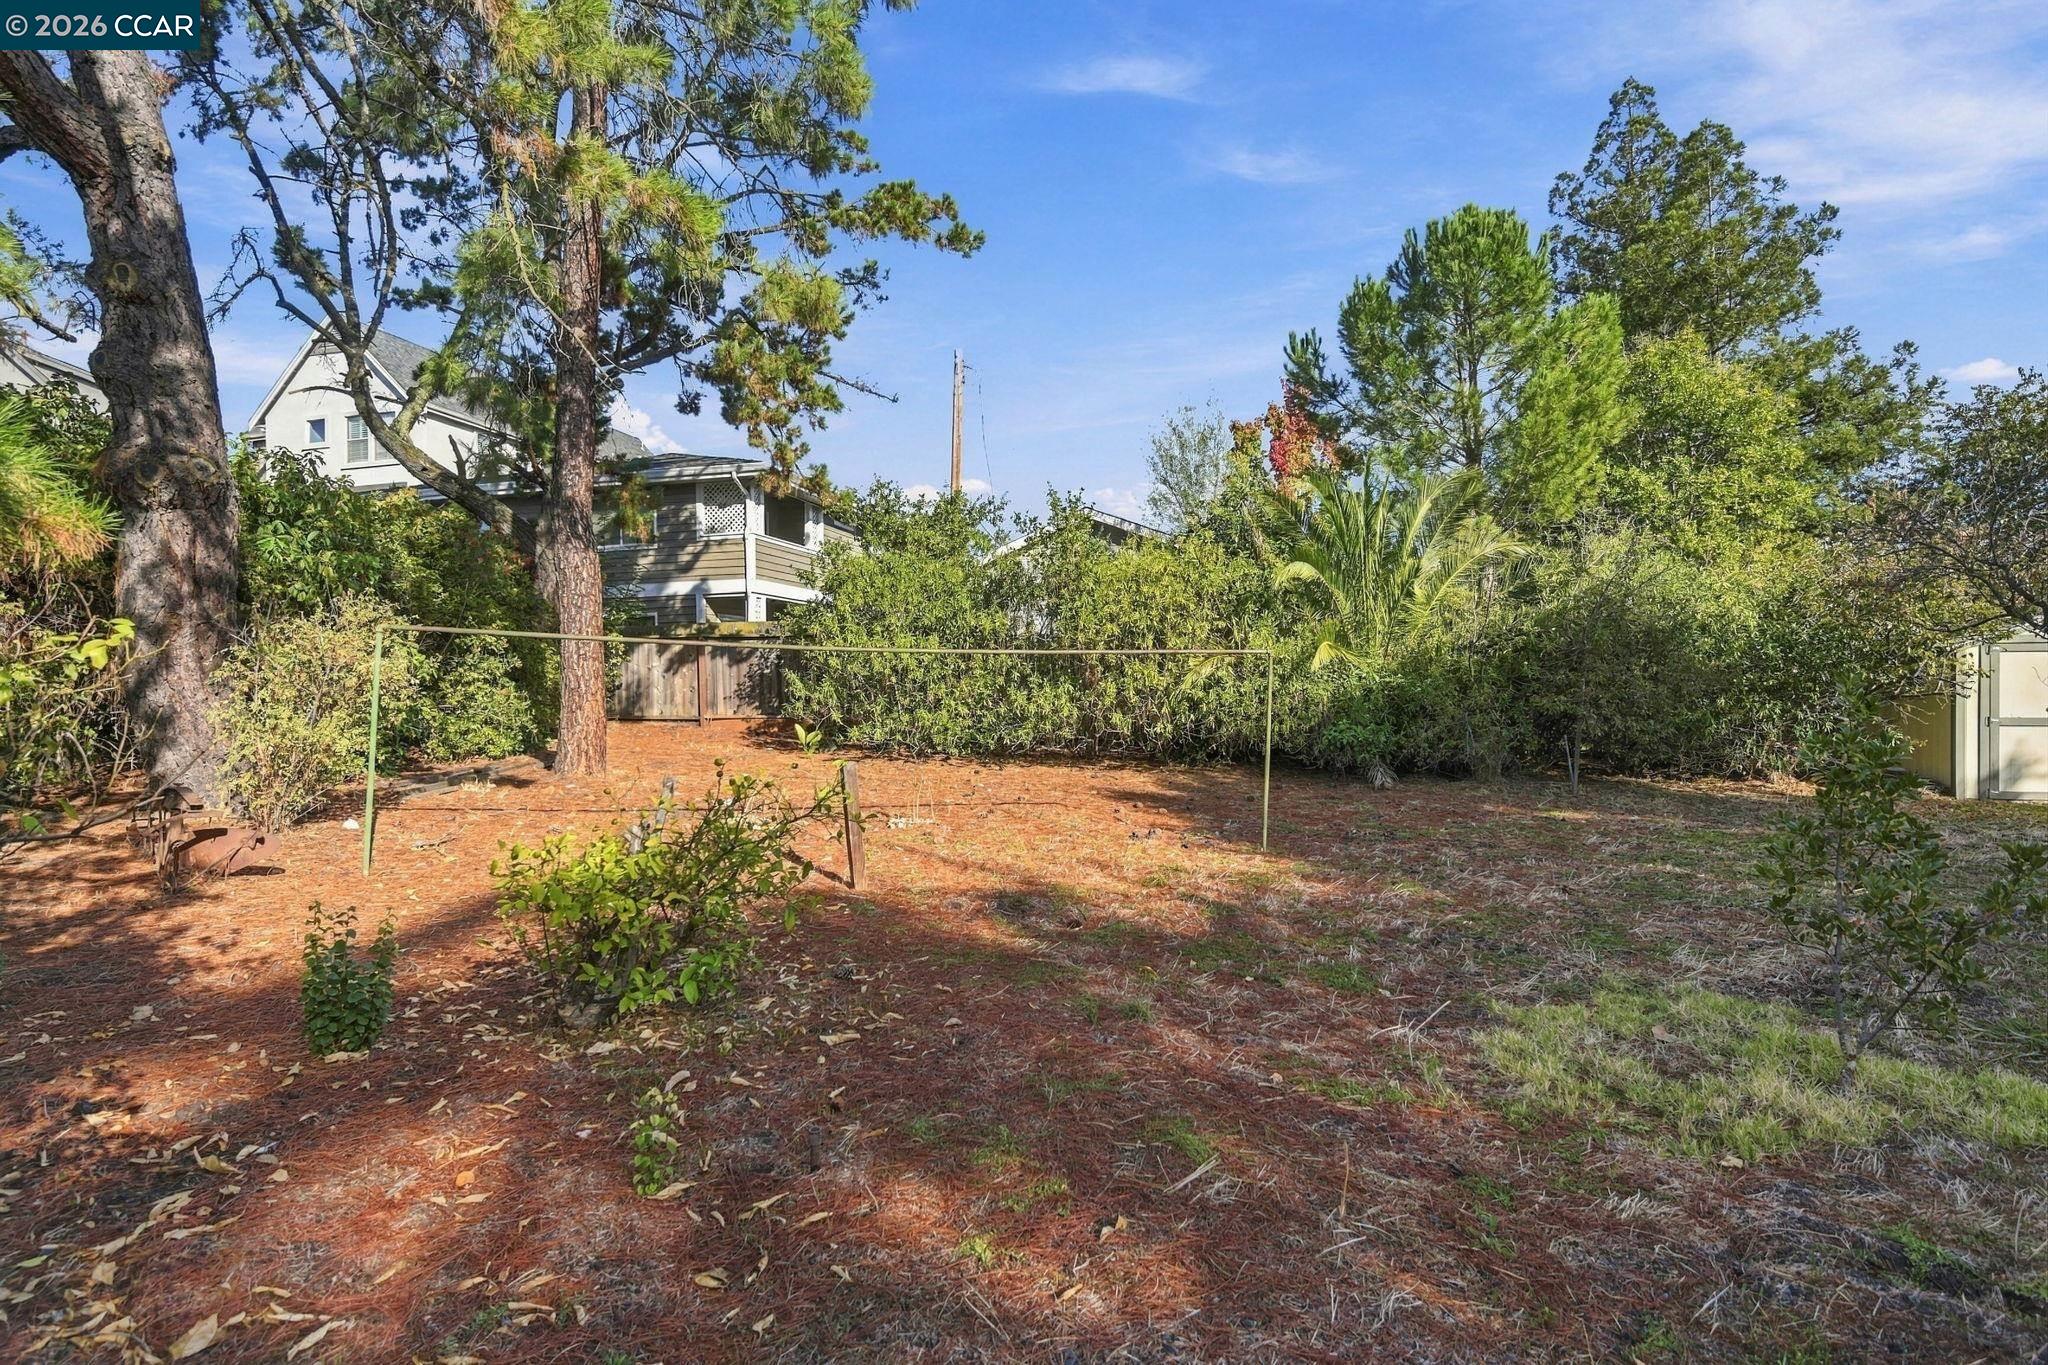
Backyard with mature trees, dense shrubs, and a clothesline over a pine-needle-covered yard.
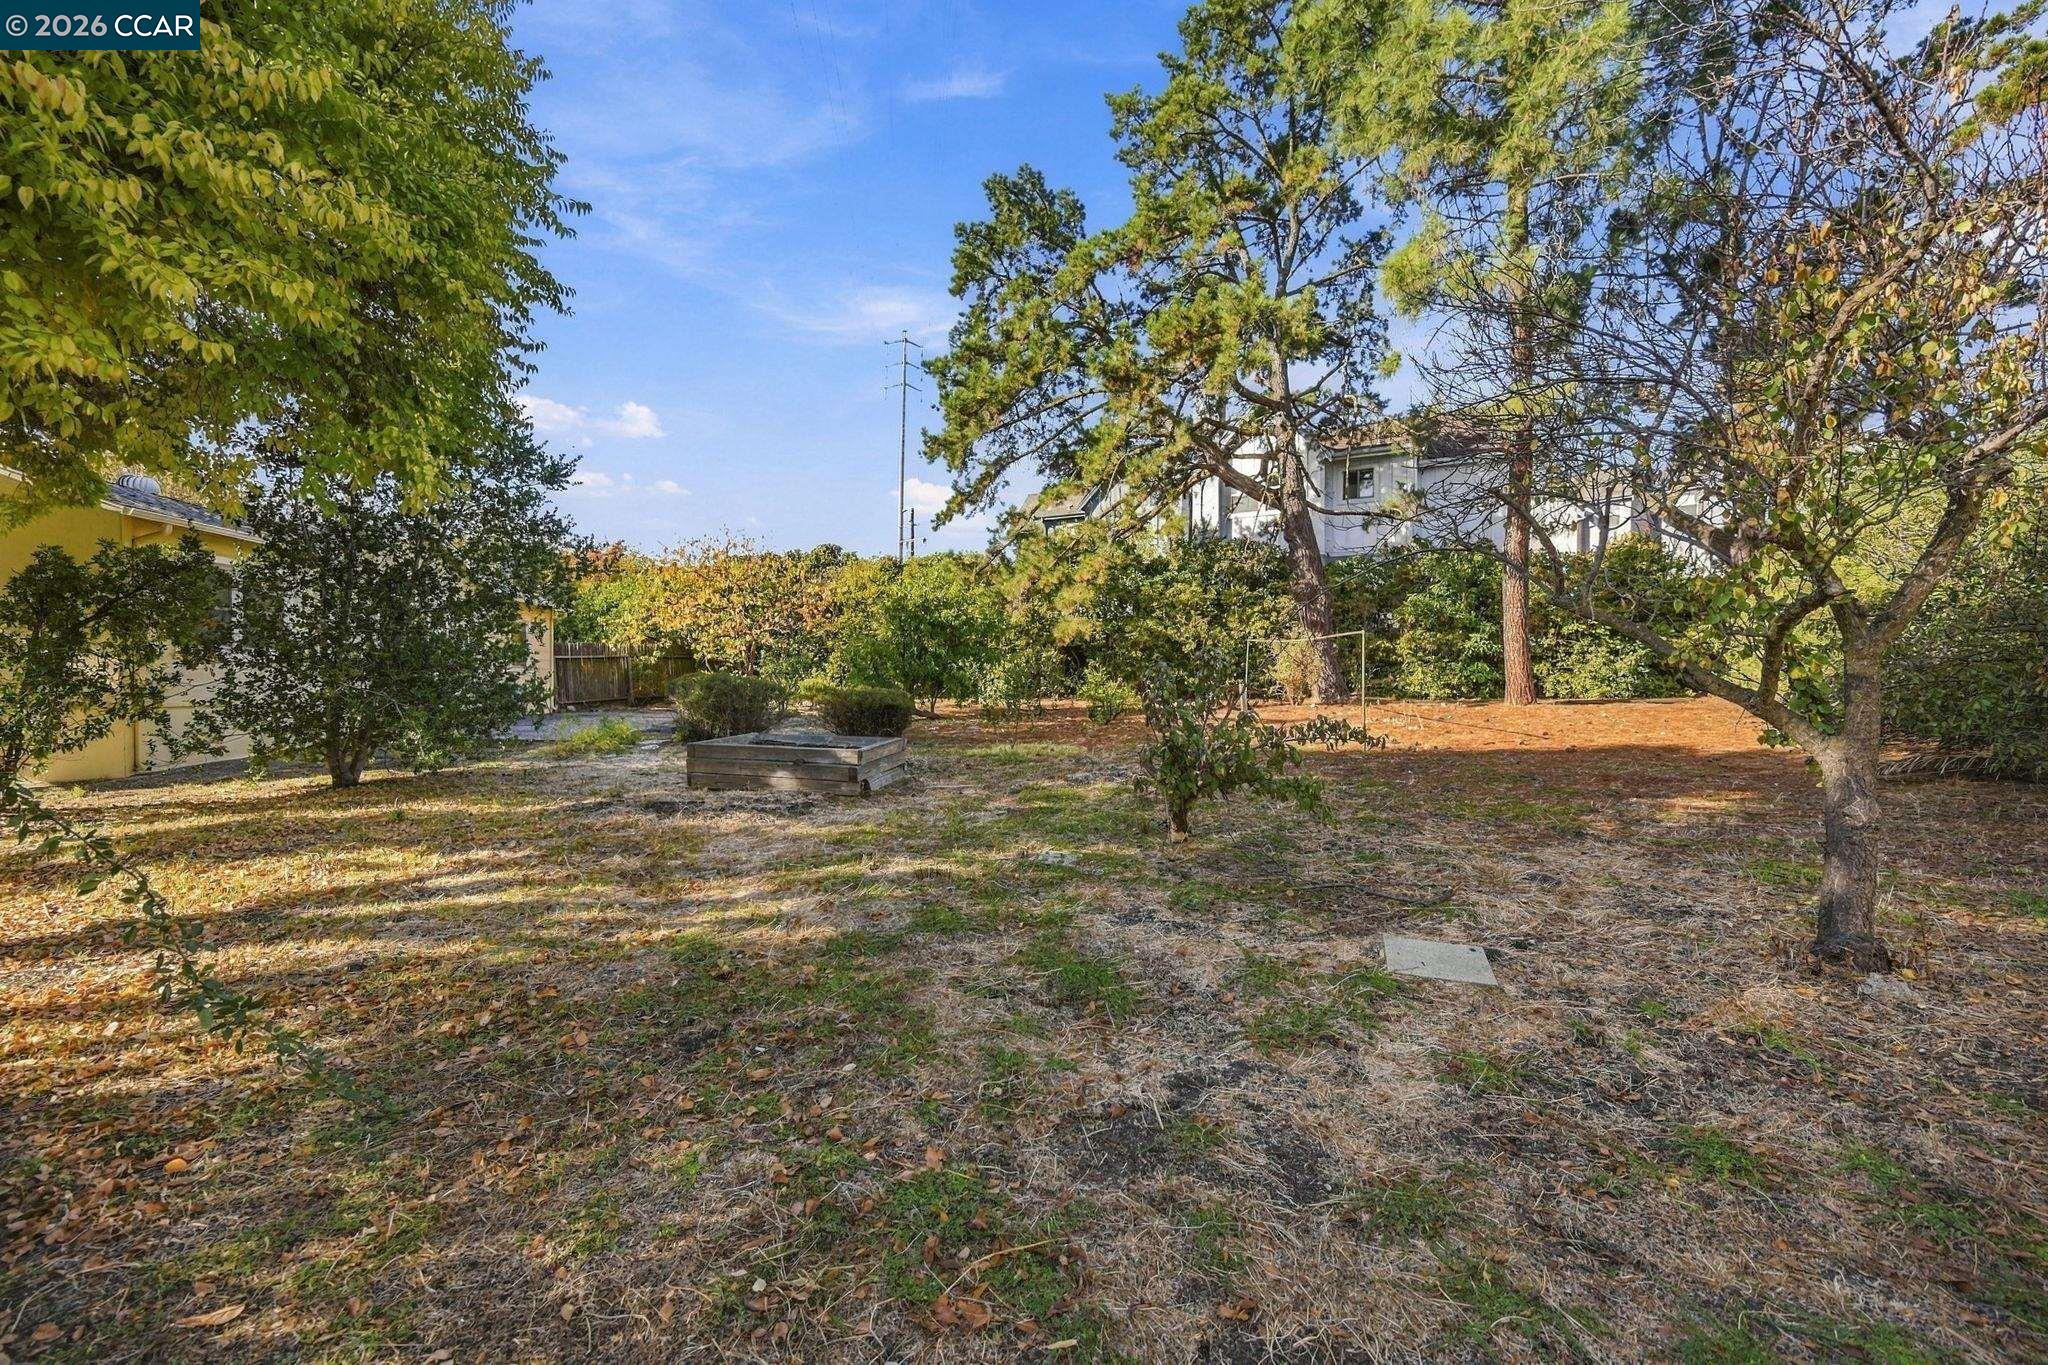
Backyard with mature trees, fruit trees, and a raised garden bed.
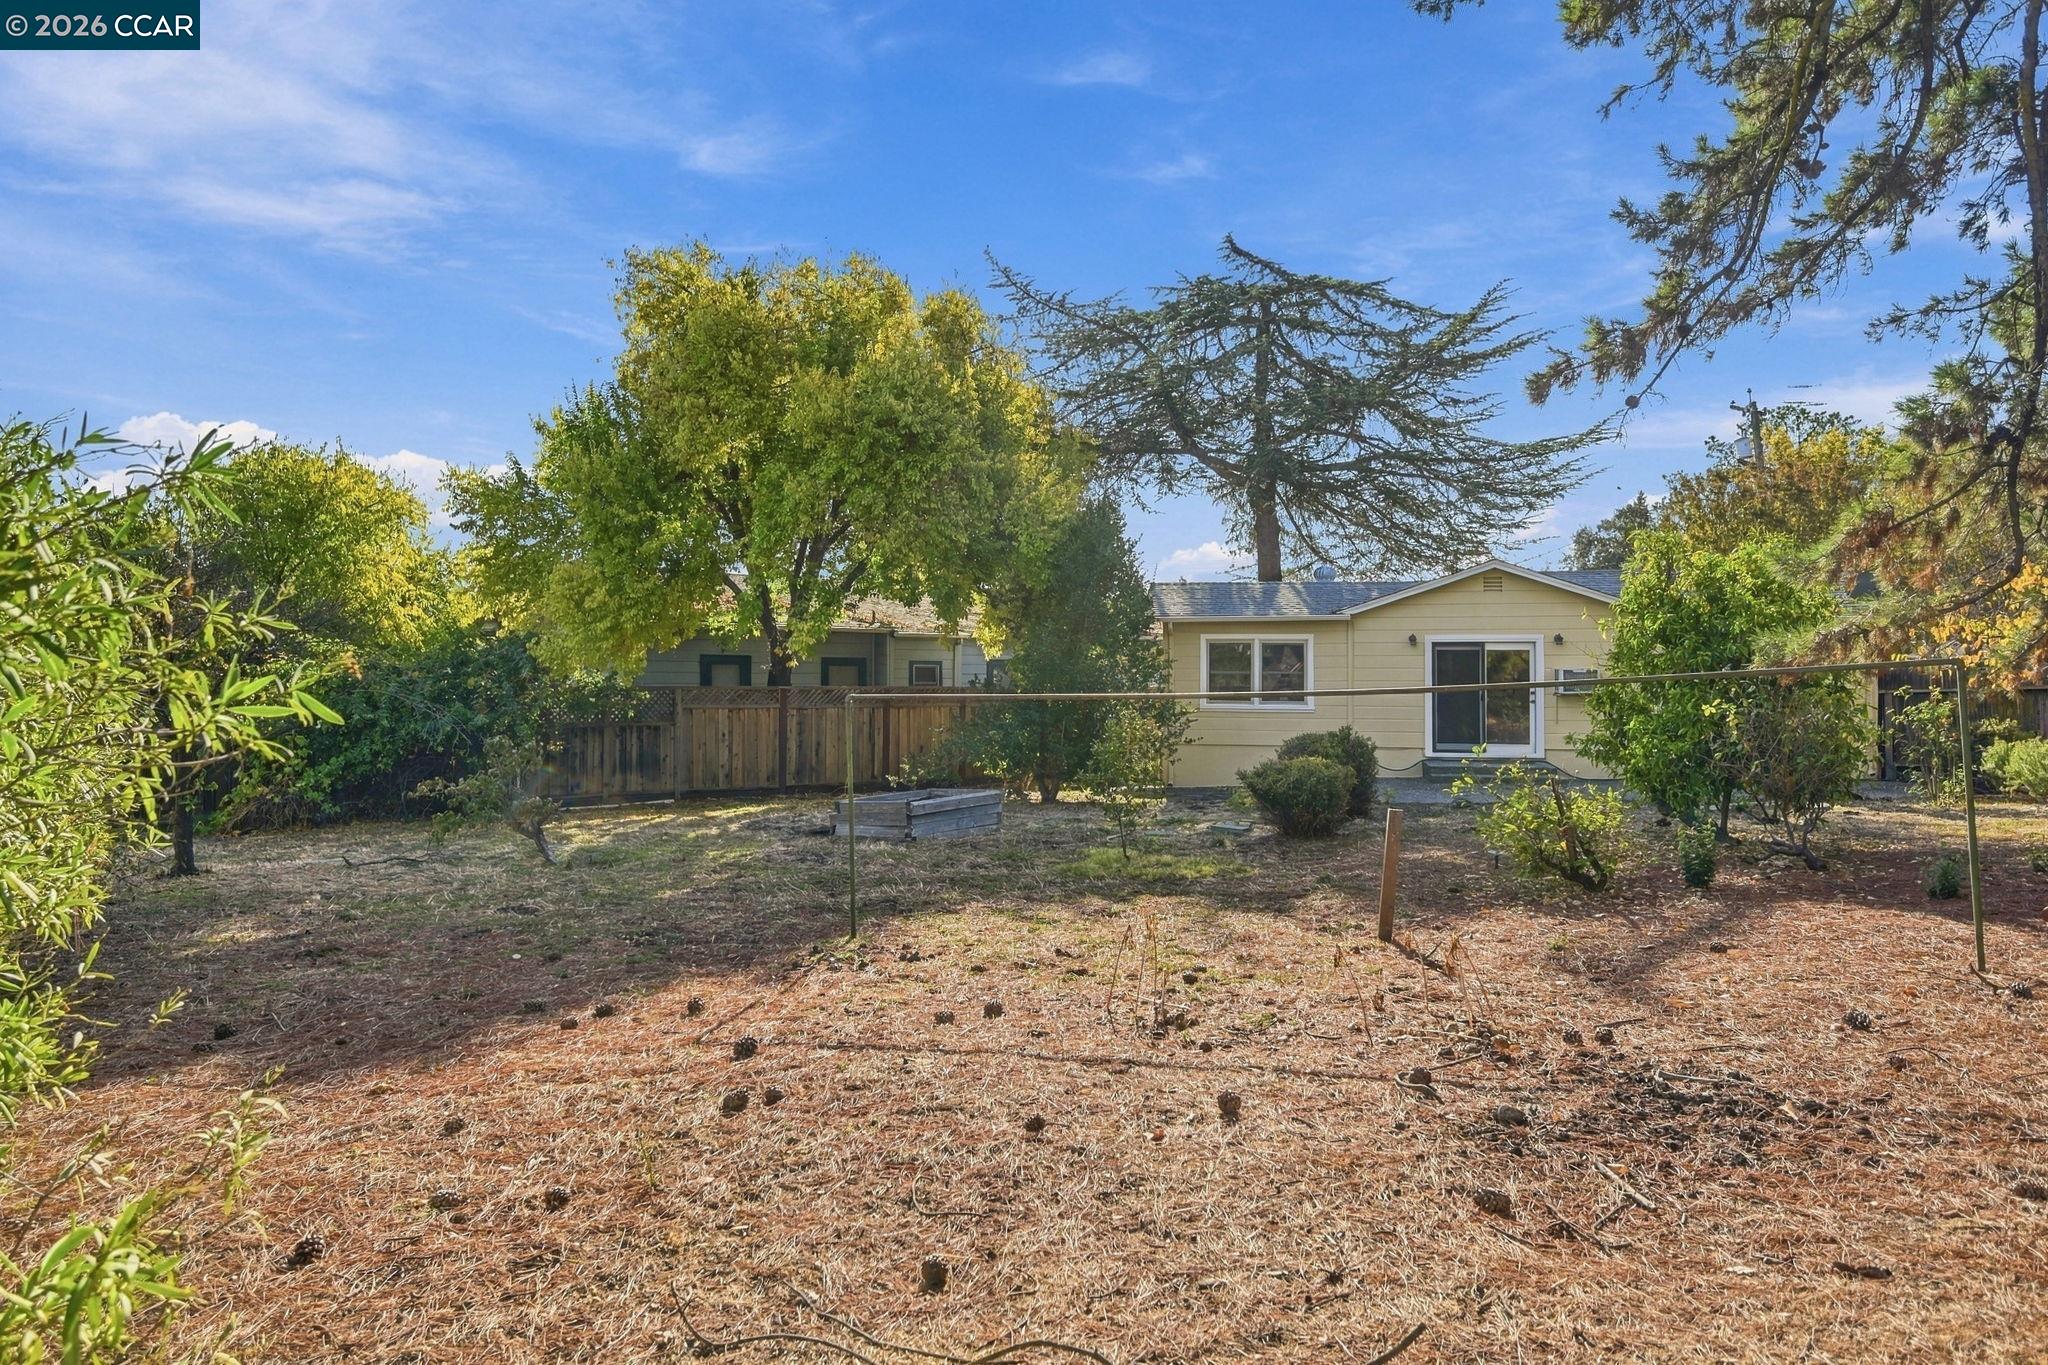
Rear of a single-story home behind a dry, tree-shaded yard with a raised planter.
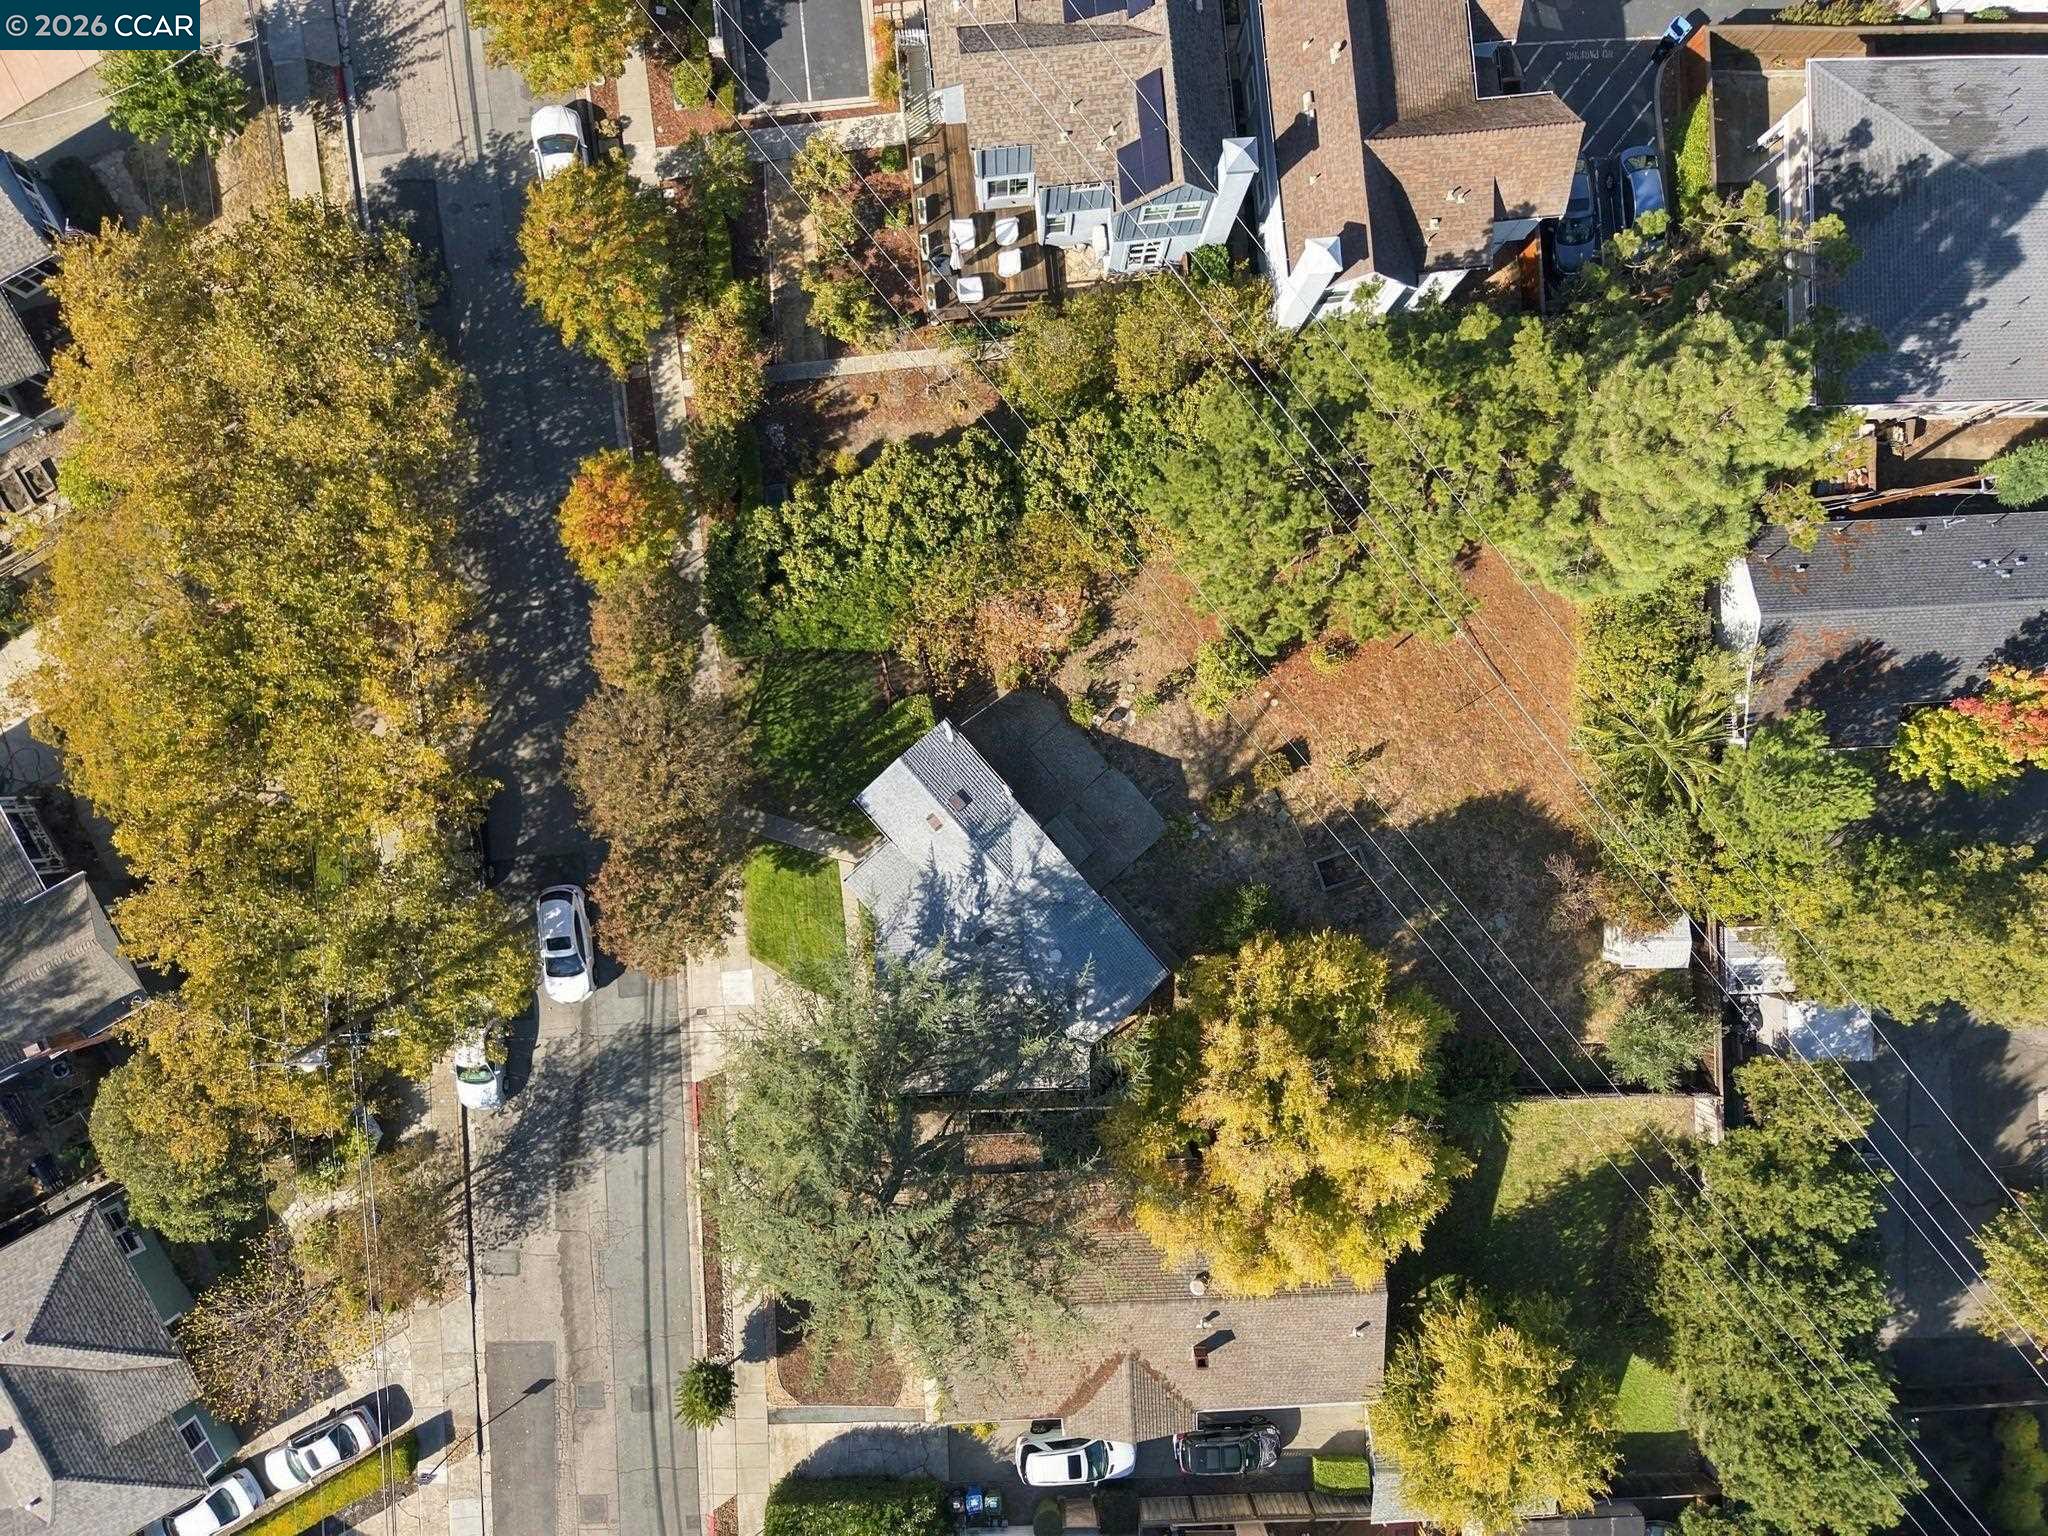
Aerial view of a tree-lined residential property and surrounding homes.
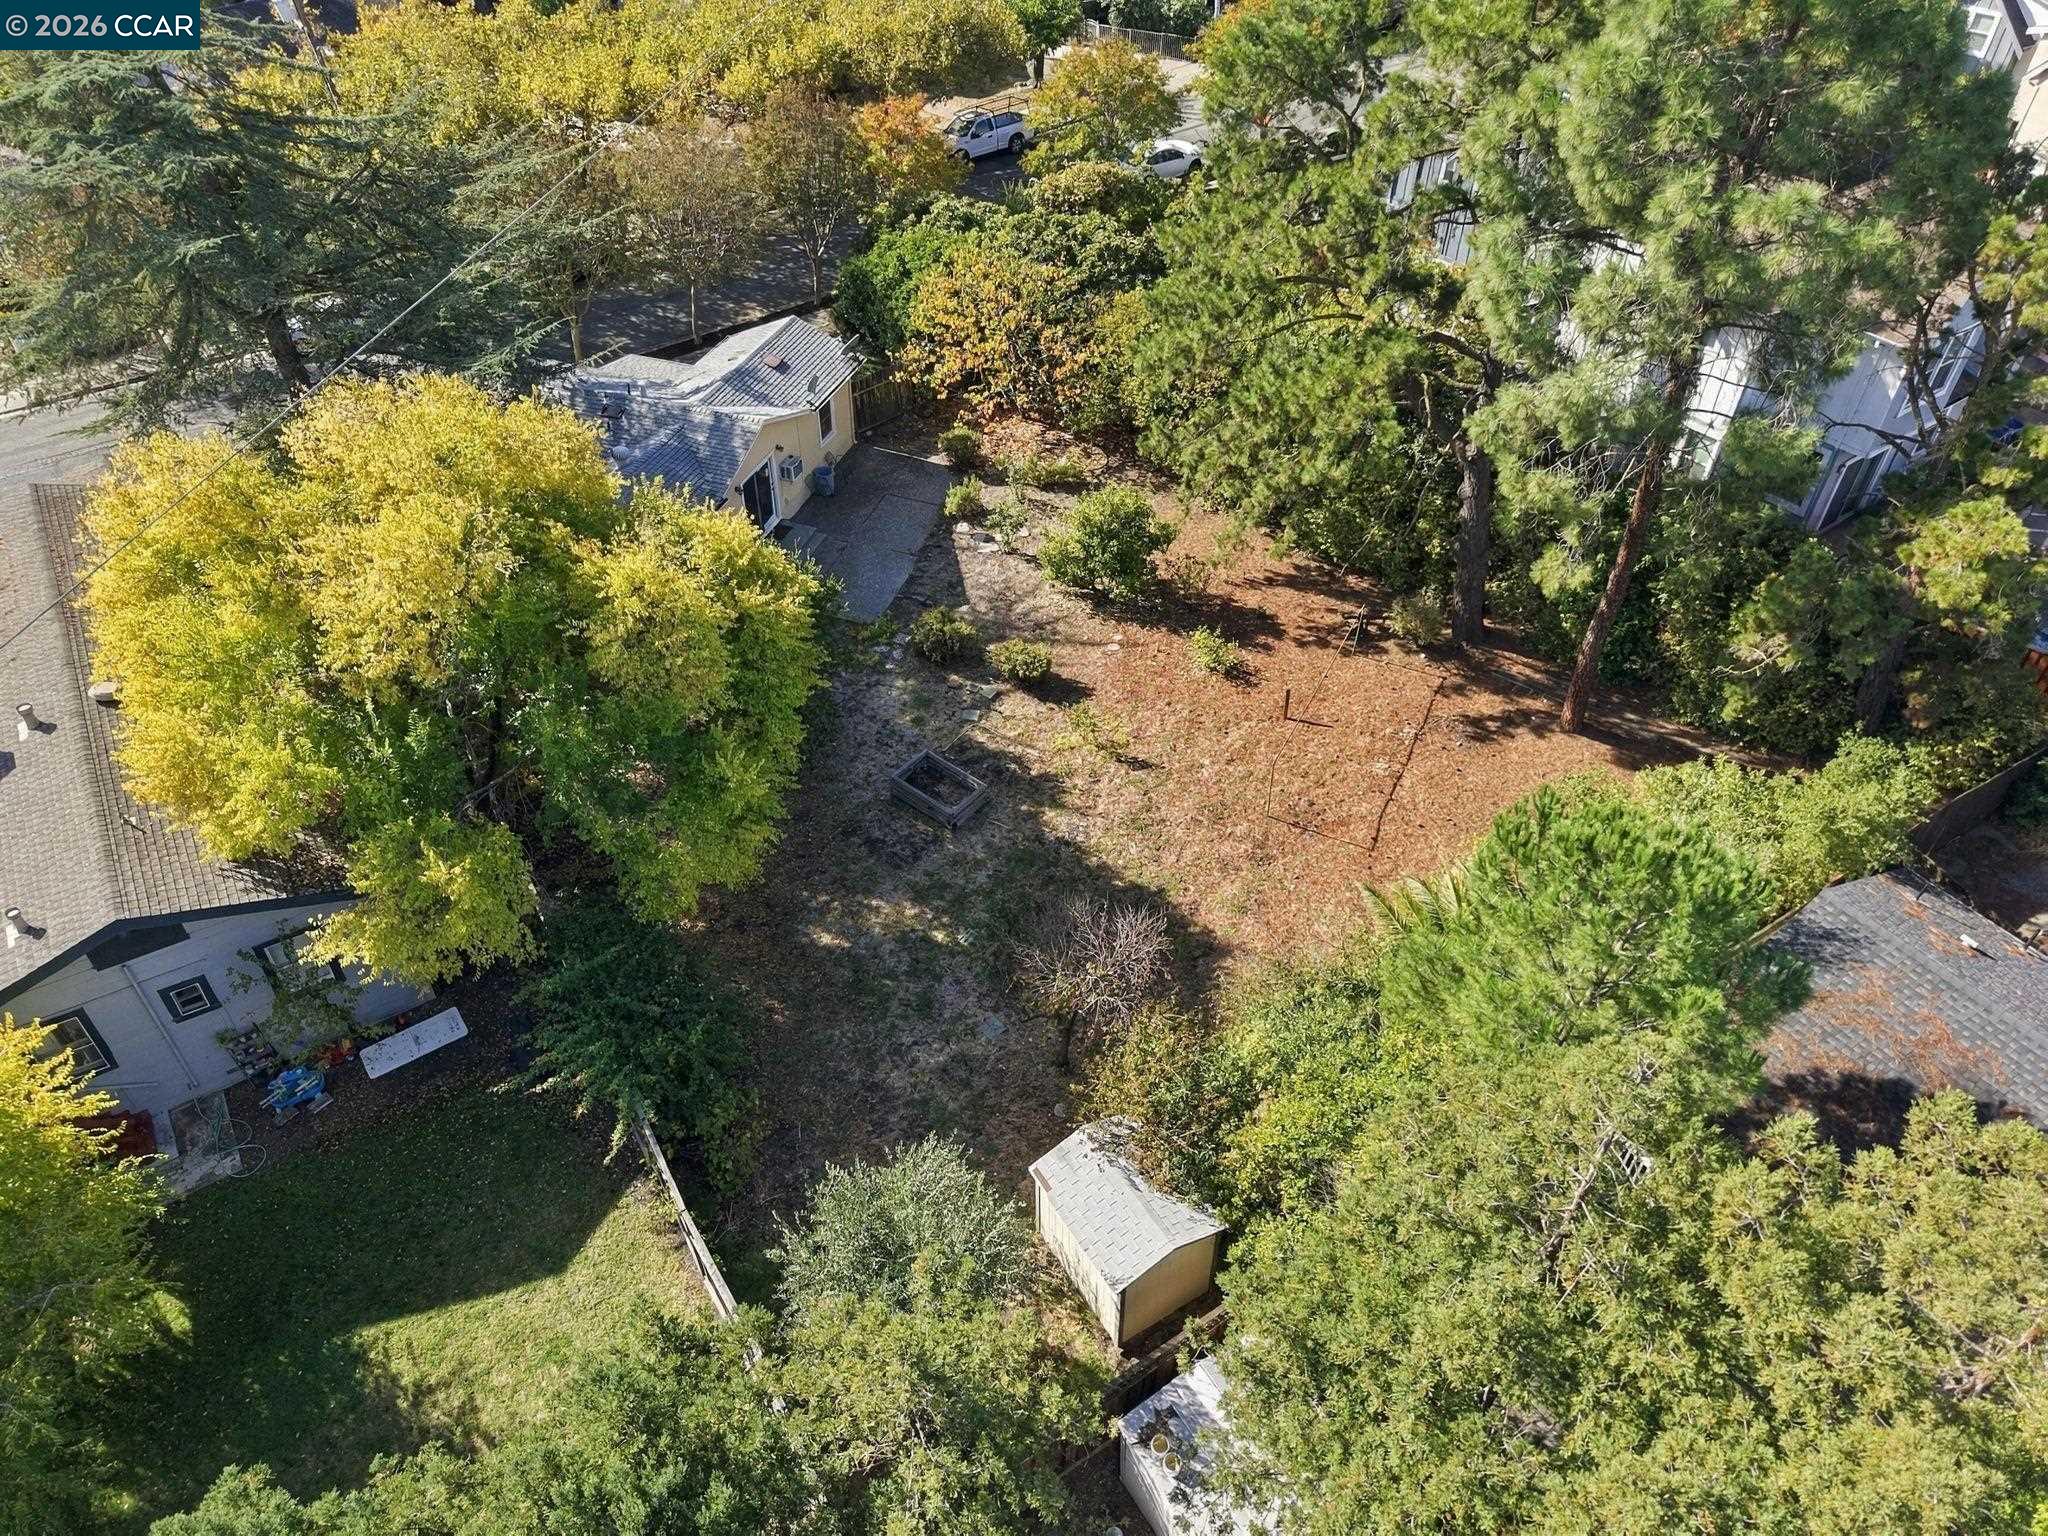
Aerial view of a tree-filled backyard with a small shed and patio.
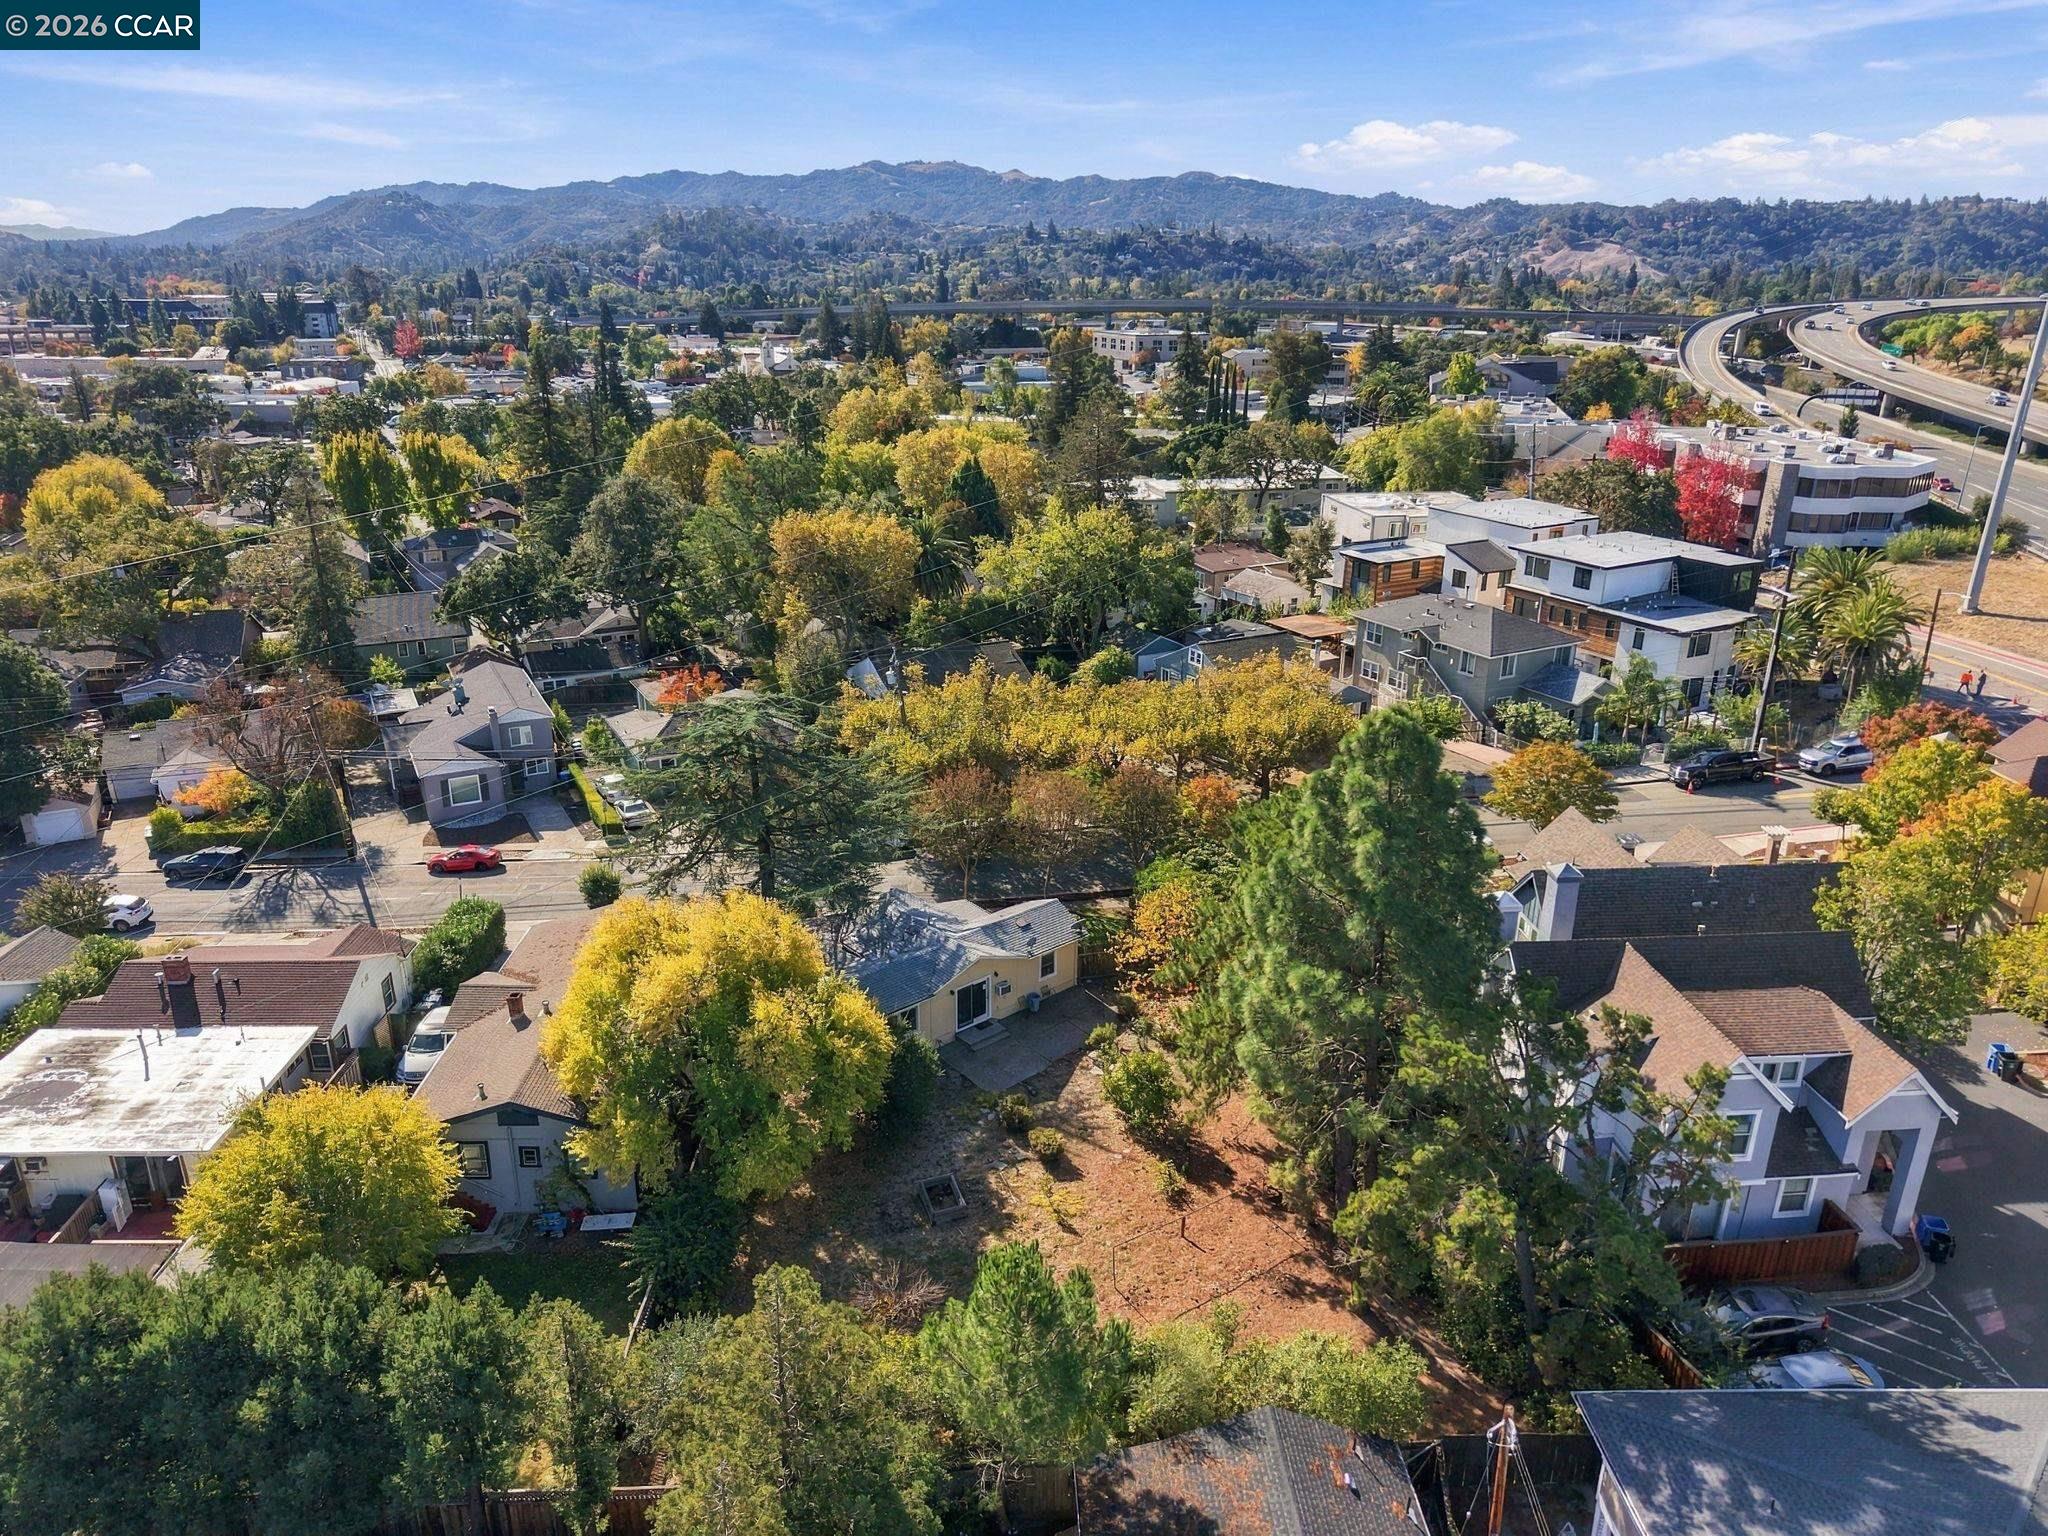
Aerial view of a leafy neighborhood, with homes, surrounding hills, and a curving freeway.
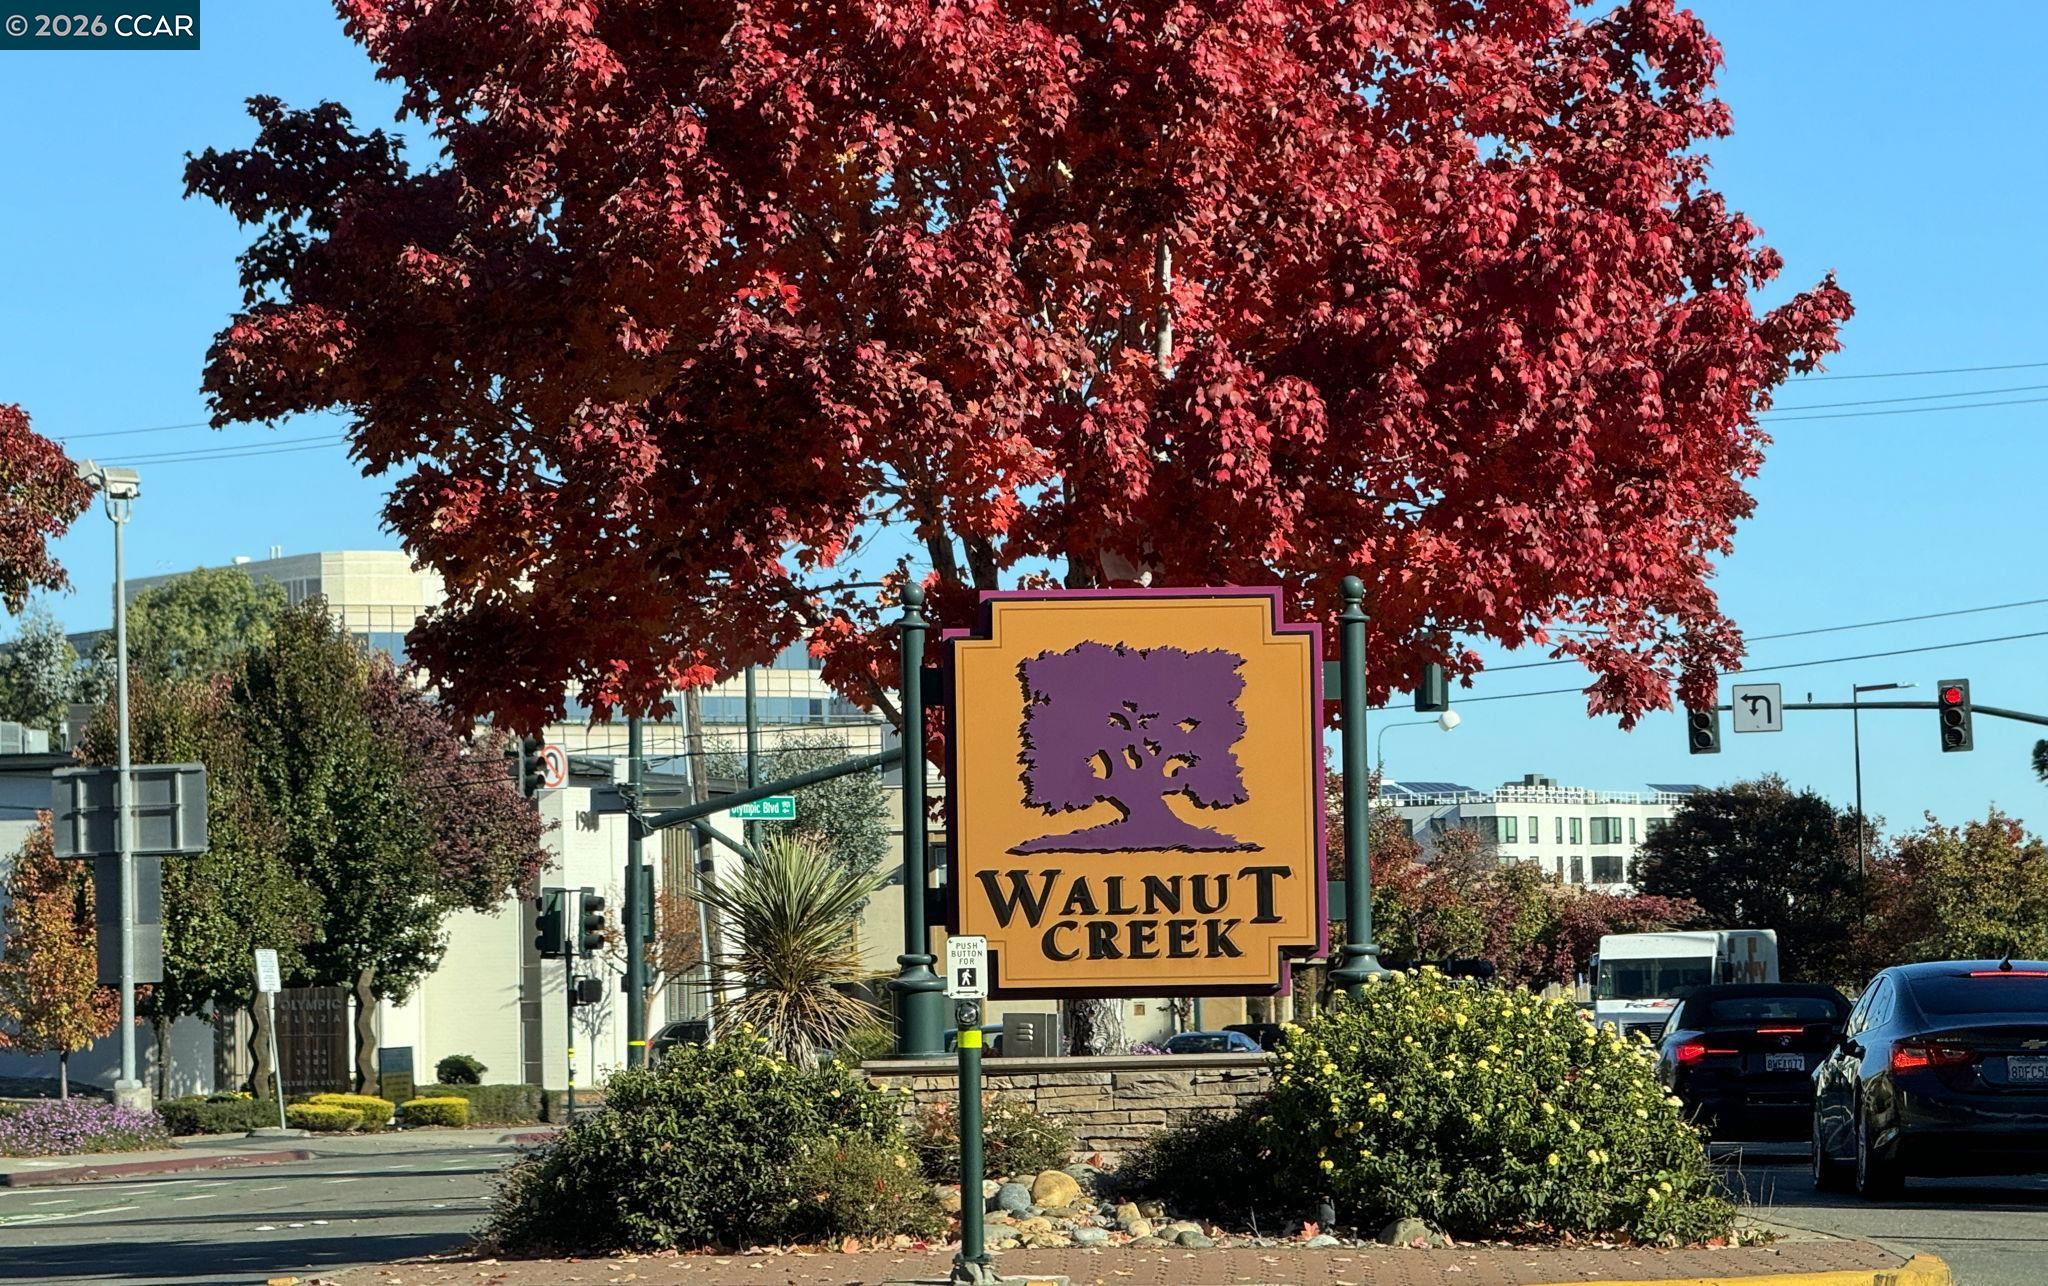
Walnut Creek sign beneath a large red-leaved tree at a sunny intersection.
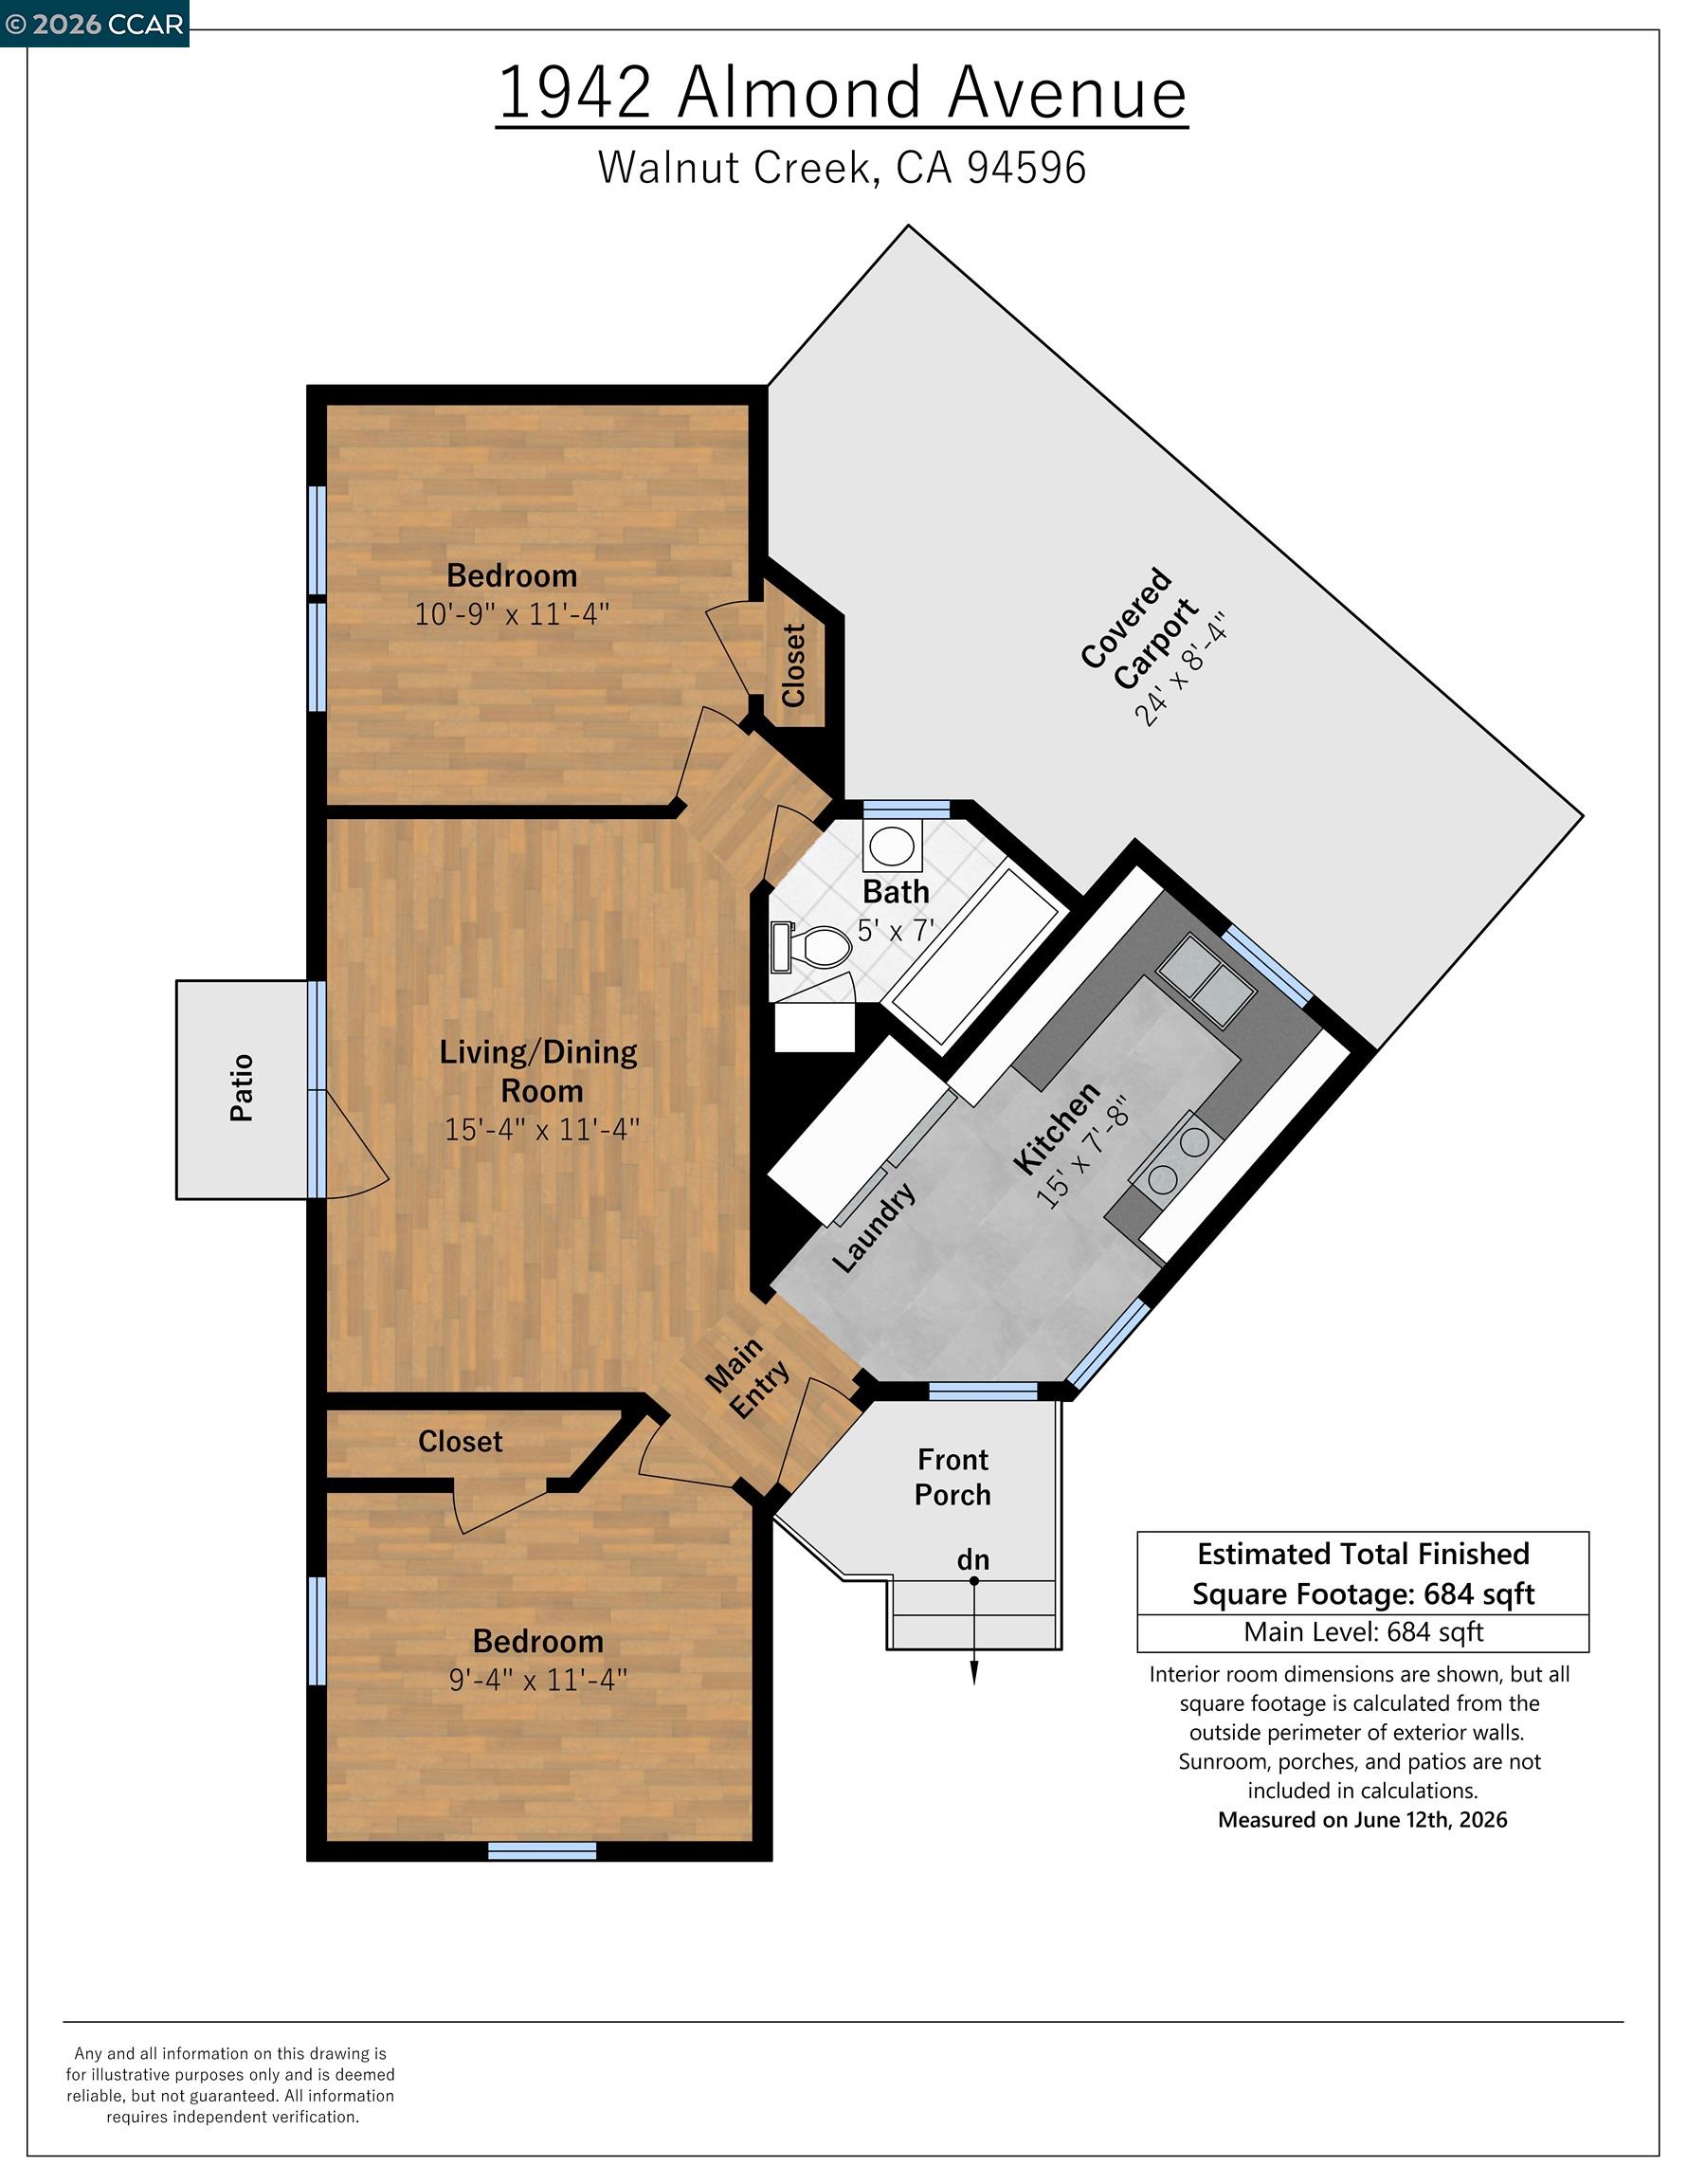
Floor plan for 1942 Almond Avenue showing two bedrooms, living and dining room, kitchen, bath, patio, and covered carport.
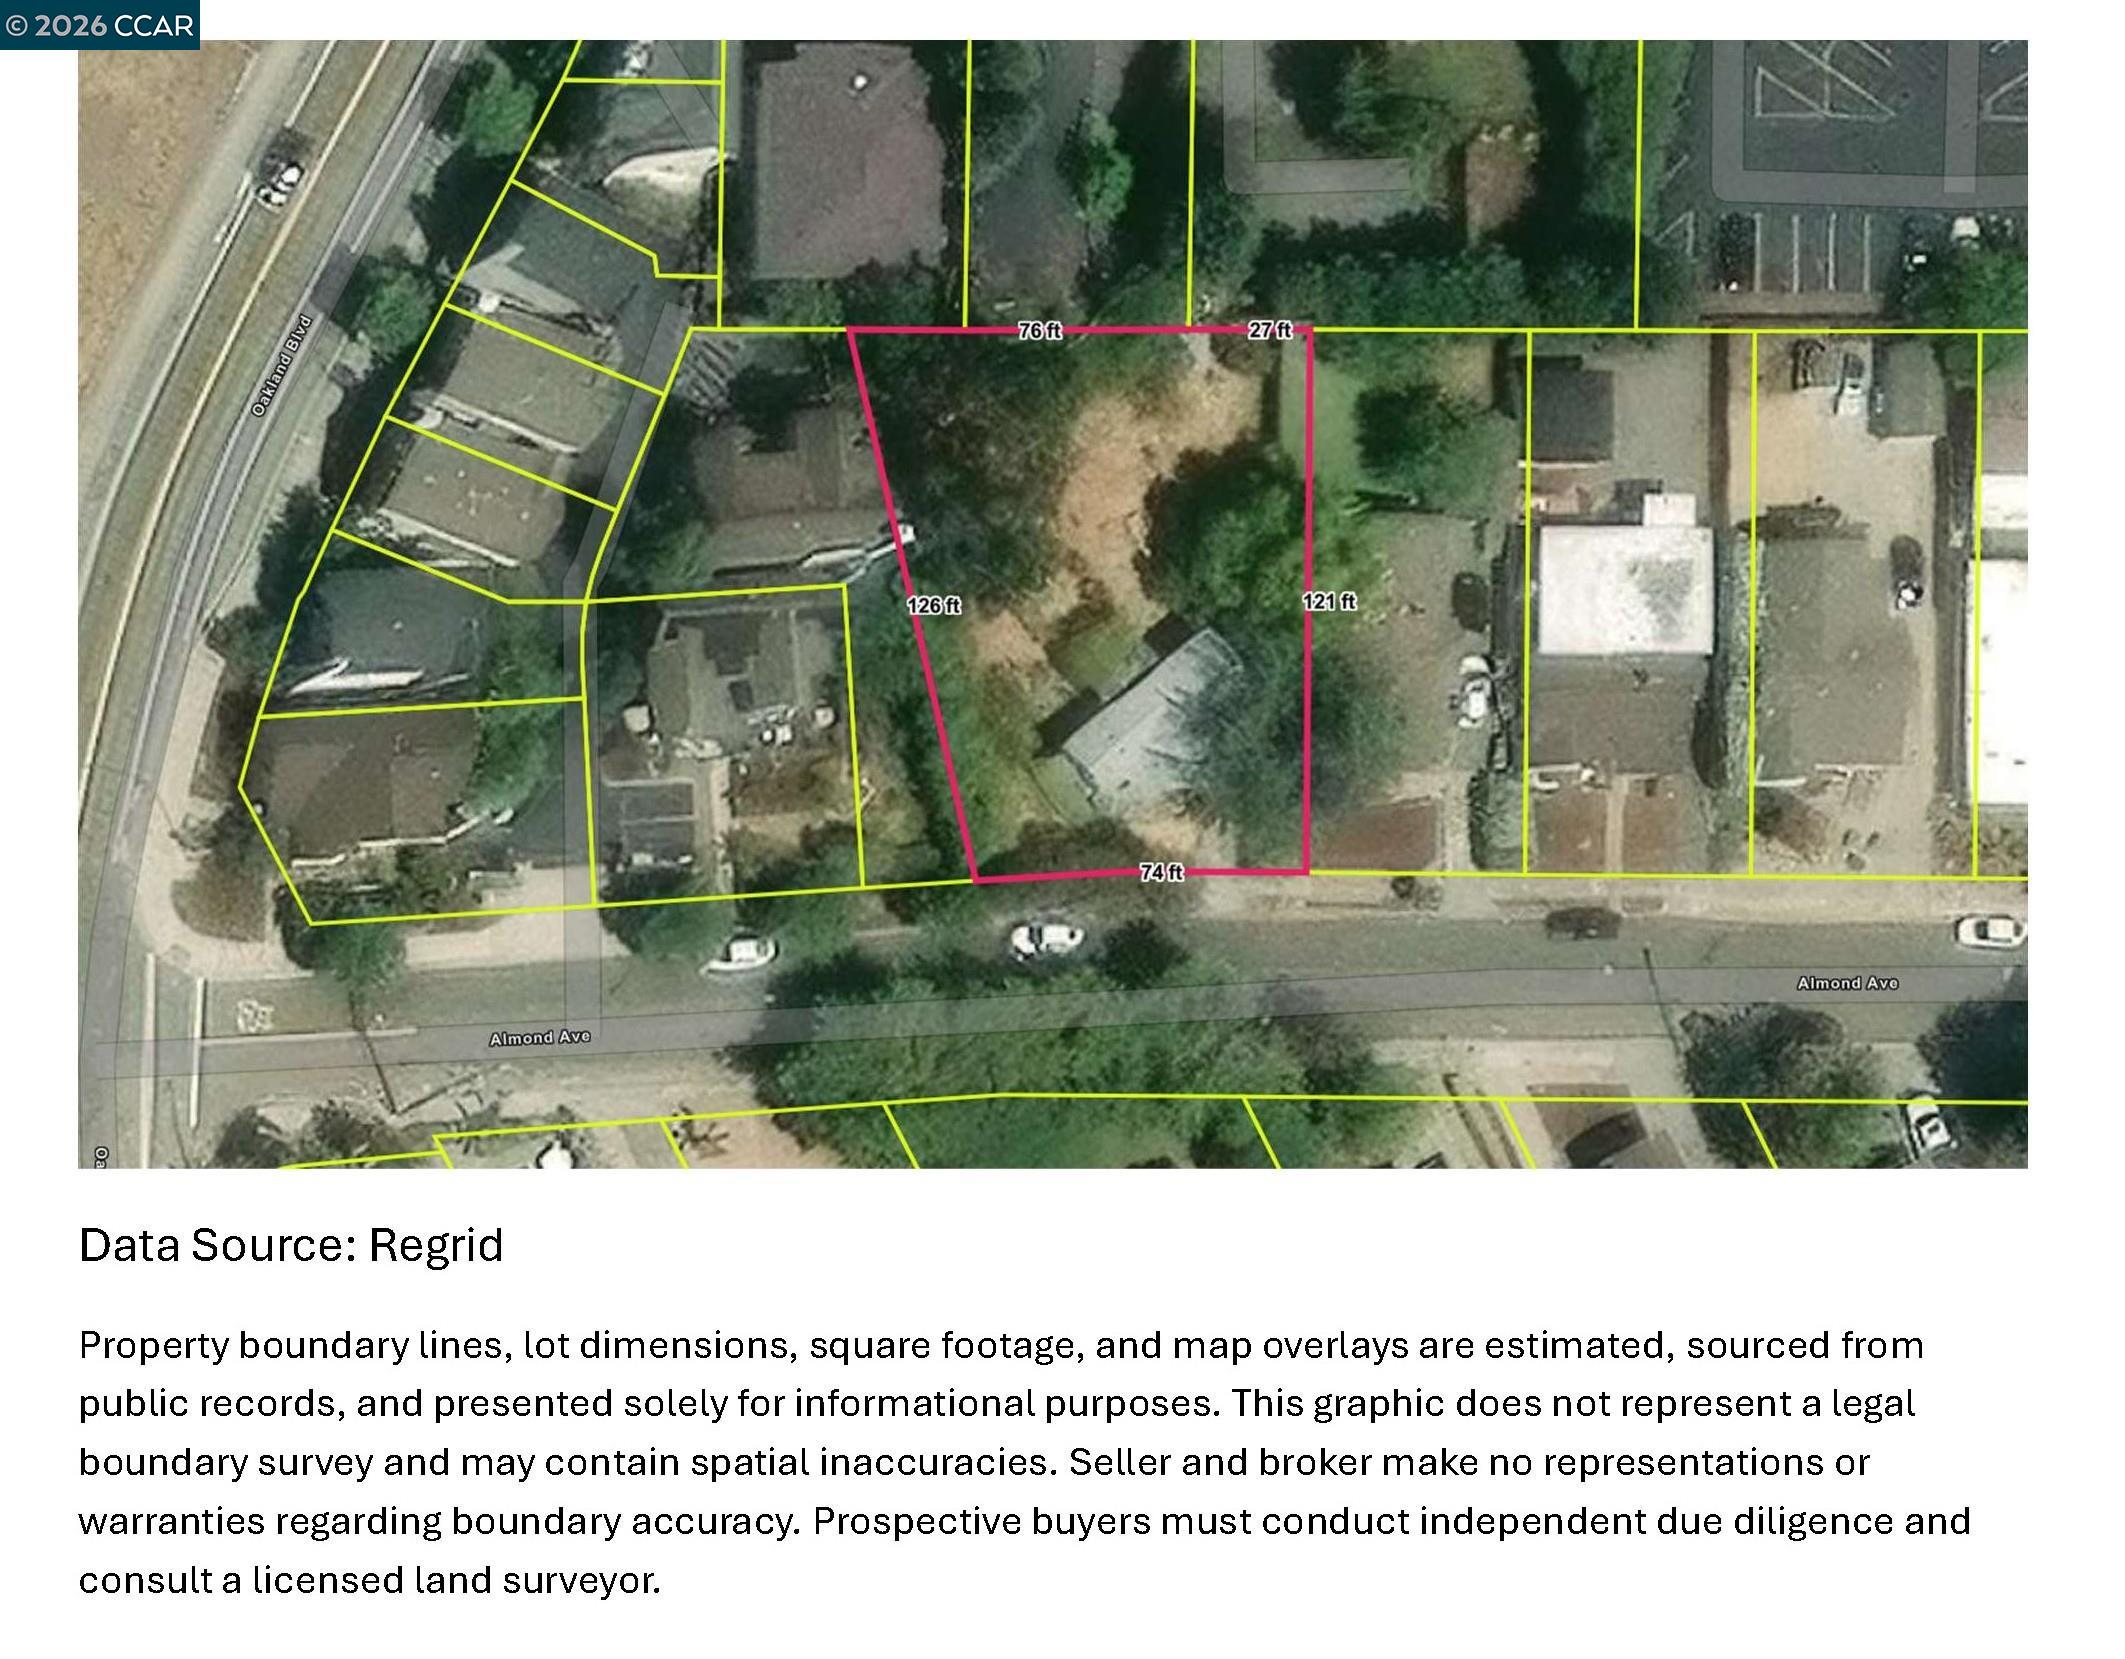
Property boundary map for 1942 Almond Ave
SEE ALL PHOTOS
Yellow single-story house with a covered carport, mature trees, and a green front lawn.
Single-story cream house with brick foundation, front steps, and leafy shade trees.
Yellow home entrance with decorative black security door, brick steps, metal railings, and shrubs.
Staged living room with hardwood floors, sliding glass doors, and a white paneled ceiling.
Living room with hardwood floors, a white paneled ceiling, and glass doors opening to a leafy yard.
Bright kitchen with white cabinets, dark counters, marble backsplash, and stainless steel range.
Laundry room with stacked washer and dryer, a small breakfast table, and a blue entry door.
Bedroom with a white-covered bed, paneled walls, and a desk beside two windows.
Bathroom with a beige stone walk-in shower, grab bars, and a white vanity.
Bedroom with a white tufted bed, hardwood floors, and two large windows.
Backyard with a pebble-finished patio, mature trees, shrubs, and a raised garden bed.
Backyard with mature trees, dense shrubs, and a clothesline over a pine-needle-covered yard.
Backyard with mature trees, fruit trees, and a raised garden bed.
Rear of a single-story home behind a dry, tree-shaded yard with a raised planter.
Aerial view of a tree-lined residential property and surrounding homes.
Aerial view of a tree-filled backyard with a small shed and patio.
Aerial view of a leafy neighborhood, with homes, surrounding hills, and a curving freeway.
Walnut Creek sign beneath a large red-leaved tree at a sunny intersection.
Floor plan for 1942 Almond Avenue showing two bedrooms, living and dining room, kitchen, bath, patio, and covered carport.
Property boundary map for 1942 Almond Ave
For Sale

1942 Almond Ave

1942 Almond Ave, Walnut Creek, CA 94596

$1,035,000
Nestled beneath tree-lined canopies in Walnut Creek's coveted historic Almond-Shuey district, this lovingly maintained 1949 cottage offers a rare opportunity to own a piece of local history on one of the neighborhood's largest parcels (0.23 acres). Known for its quiet, front-porch community feel and storybook architectural variety, the Almond-Shuey area sits on the doorstep of the city's vibrant core. Preserving its timeless character--including warm hardwood floors--alongside thoughtful modern updates, this home is ready to welcome its next steward. The interior has been recently refreshed with new quartz countertops, a new gas range, and crisp interior paint, building upon prior comprehensive updates that included upgraded electrical, plumbing, dual-pane windows, a tankless water heater, and a dedicated carport space. Outside, the exceptionally deep lot provides a retreat to establish an expansive garden sanctuary. Zoned D-3 within the Almond-Shuey Neighborhood Overlay District, (buyer to verify expansion potential with the City of Walnut Creek). The location offers an effortless, pedestrian-friendly lifestyle: stroll just blocks to morning coffee, world-class dining, artisan bakeries, Broadway Plaza, the Lesher Center for the Arts, and the weekly farmers market, all while enjoying seamless proximity to Walnut Creek BART and major commute corridors.

2
beds

1
bath

681 Sq.Ft. LIVING AREA

10,200 Sq.Ft. lot

Ken Jacobs

Ken Jacobs

Features & Amenities

Interior

  • total bedrooms2
  • Total bathroom1
  • full bathroom1
  • Laundry room Dryer, Washer, In Kitchen, Stacked Only
  • Flooring Hardwood, Tile
  • Fireplace None
  • APPLIANCES Gas Range, Microwave, Free-Standing Range, Refrigerator, Dryer, Washer, Gas Water Heater, Tankless Water Heater
  • other interior Features No Additional Rooms, Counter - Solid Surface

Area & Lot

  • Status For Sale
  • Living Area681 Sq.Ft.
  • Lot Area10,200 Sq.Ft.
  • MLS® ID41152610
  • TypeResidential
  • YEAR BUILT1949
  • NeighborhoodWalnut Creek
  • Architecture StylesCottage
  • School DistrictAcalanes (925) 280-3900

Exterior

  • STORIES1
  • water SourcePublic
  • PoolNone
  • roofComposition Shingles
  • lot featuresSee Remarks
  • parkingCarport, Covered, Space Per Unit - 1
  • HEAT TYPENatural Gas, Wall Furnace
  • AIR CONDITIONINGWall/Window Unit(s)
  • sewerPublic Sewer
  • other exterior FeaturesBack Yard

Financial

  • Sales Price$1,035,000
  • Zoning D-3
Single-story cream house with brick foundation, front steps, and leafy shade trees.

Schedule a Showing

We would love to show you our beautiful property. Please select your preferred date and time below. An agent will be in touch shortly to confirm your appointment.

Schedule a Showing

We would love to show you our beautiful property. Please select your preferred date and time below. An agent will be in touch shortly to confirm your appointment.

Thank you for your interest in 1942 Almond Ave, Walnut Creek, CA 94596. We are reviewing your request and will be in touch shortly!

Mortgage Calculator

Estimate your monthly mortgage payment, including the principal and interest, property taxes, and HOA. Adjust the values to generate a more accurate rate.

All estimates are provided for informational purposes only. Actual amounts may vary.
$0,000 Your Payment 20 15 65
$0,000 Your Payment

Walnut Creek

Explore

A Partner for the Long Term

When you work with Clocktower Realty, you gain a team that listens carefully, communicates clearly, and places your interests first—every decision, every step. Whether you’re ready today or planning ahead, we’re here to guide you with confidence and care.

Follow Us on Instagram